




BEDS3
BATHS2
MLS#7046189
STATUSActive
PROPERTY TYPEResidential - Single Family
SUBDIVISIONTatum Highlands
SCHOOLCave Creek Unified District
Property Description
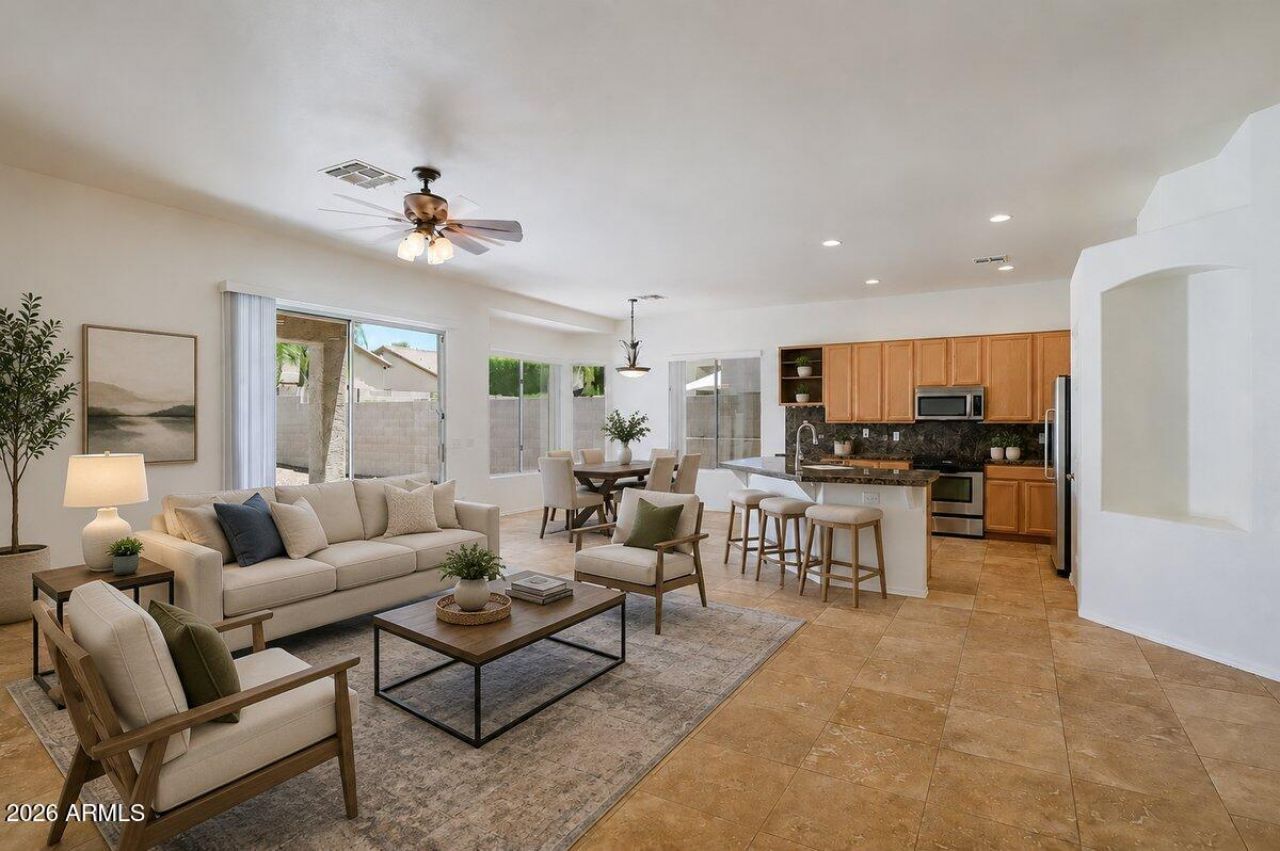
Welcome to this beautiful 3-bedroom, 2-bath home in the highly sought after Tatum Highlands community. Featuring an open and inviting split floor plan, this residence offers both comfort and convience for everyday living. Recent updates include fresh interior paint throughout, new carpeting in all the bedrooms, and new toilets, making this home move in ready. The spacious kitchen opens seamlessly to the living and dining areas, creating the perfect setting for entertaining and family gatherings. Granite countertops in kitchen, travertine flooring in living room, dining room, kitchen, hallway, and bathrooms. When you enter the home notice the amazing tile floor art design. Step outside to your private backyard complete with a beautiful pool. A must-see home & great location!
Property Features
Property Type: Residential - Single Family
Cooling: Central Air
Fenced: Yes
Garage: 2
Heating: Natural Gas
Lot Size: 0.14 Acres
Roof Type: Tile
Stories: 1.0
Taxes: $2,222
Year Built: 1998
Feature Descriptions
Assoc. Fee Includes: Maintenance Exterior, Maintenance Grounds
Days on Site: 144
Exterior: Wood Frame, Painted, Stucco
Fee HOA: 135.75/Quarterly
Flooring: Carpet, Tile
HOA Y/N: Yes
Interior: Full Bth Master Bdrm, Separate Shwr & Tub, Double Vanity, Eat-in Kitchen, Pantry
Laundry: Washer Hookup
Parking: Garage Door Opener, Attached Garage
Pool: Outdoor
Property Sub Type: Single Family Residence
Sewer: Public Sewer
Swimming Pool: Yes
Water: Public
Local Schools
High School: Cactus Shadows High School
Middle School: Sonoran Trails Middle School
Elementary School: Horseshoe Trails Elementary School
School District: Cave Creek Unified District
Listed By / Shown By
Listed By
Agency Name: RE/MAX Fine Properties
Agency Phone: 480-792-9500
Shown By
Agent Name: Vicki Kaplan
Agent Phone: (480) 677-1330
Agency Title: Arizona Best Real Estate

Estimate Your Payment
Estimated Payment
$ 1,771.02 per month $1,402.11 Principal & Interest $185.17 Property Tax $183.75 Homeowner's InsuranceChange Payment Information




“All information should be verified by the recipient and none is
guaranteed as accurate by ARMLS”
Privacy Policy / DMCA Notice / ADA Accessibility


This site is hosted, designed and copyright
© 1994 - 2026 by
Delta Media Group, Inc. -- Patent Pending --
4254 E Molly Lane | MLS# 7046189
This single family home located at 4254 E Molly Lane, Cave Creek, AZ 85331 is currently listed for sale with an asking price of $630,000. This property was built in 1998 and has 3 bedrooms. E Molly Lane is located in the Tatum Highlands subdivision within the Cave Creek Unified District school district. Search Tatum Highlands real estate on www.vickikaplan.com today.