




BEDS3
BATHS2
MLS#7089512
STATUSPending
PROPERTY TYPEResidential - Single Family
SUBDIVISIONMARYVALE TERRACE 27 LOTS 10674-1069610703-10721
SCHOOLPhoenix Union High School District
Property Description
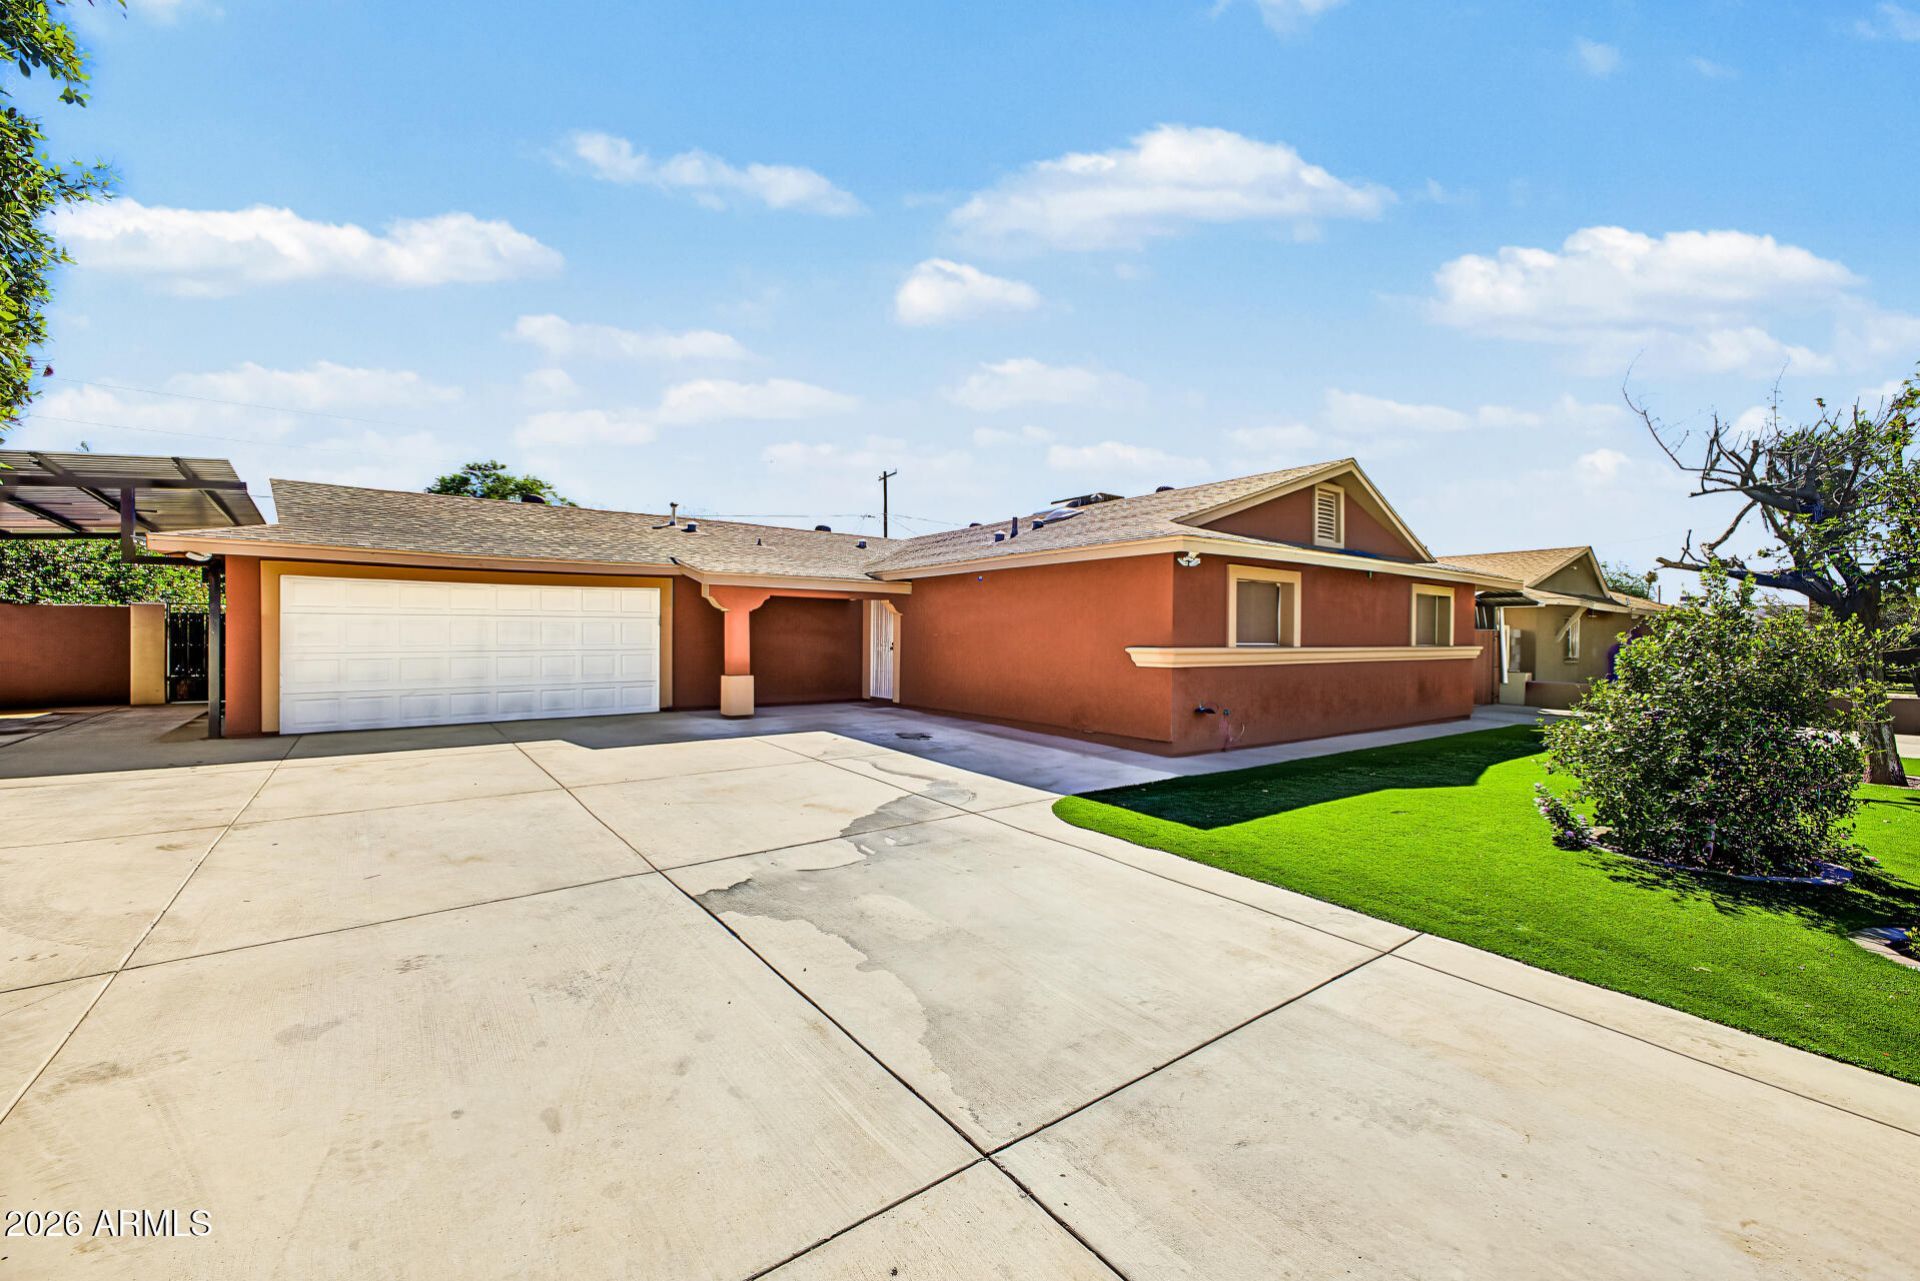
GREAT HOME READY TO MOVE IN. FRESHLY PAINTED, UPGRADED WITH A GOURMET KITCHEN WITH HUGE GRANITE ISLAND, ENLESS HICKORY CABINETS, SUB-ZERO REFRIGERATOR, PEBBLE TECH POOL, BUILT IN BBQ KITCHEN, CERAMIC TILE AND HARDWOOD IN THE BEDROOMS. TWO LARGE CAR GARAGE AND TWO RV GATES WITH METAL COVERS FOR YOUR RV OR TOYS. PLENTY ADDITIONAL PARKING AND MAINTENANCE FREE WITH SYNTHETIC GRASS IN THE FRONT YARD. Down Payment Assistance Program available to move in with very low down.****
Property Features
Property Type: Residential - Single Family
Cooling: Ceiling Fan(s), Central Air
Fenced: Yes
Fireplaces: 1
Garage: 2
Heating: Electric
Home Style: Ranch
Lot Size: 0.22 Acres
Roof Type: Composition
Stories: 1.0
Taxes: $1,041
Year Built: 1961
Feature Descriptions
Assoc. Fee Includes: No Fees
Community Features: Playground
Days on Site: 42
Exterior: Block, Blown Cellulose, Synthetic Stucco
Exterior: Storage, Private Yard, Other, Built-in Barbecue
Fireplace: Living Room
Flooring: Tile, Wood
Interior: 3/4 Bath Master Bdrm, Eat-in Kitchen, Pantry, Kitchen Island, Granite Counters, No Interior Steps
Laundry: Engy Star (See Rmks), Washer Hookup, Inside, In Garage, Gas Dryer Hookup
Parking: RV Access/Parking, RV Gated, Garage Door Opener, Separate Strge Area, Gated, Direct Access
Pool: Diving Pool
Property Sub Type: Single Family Residence
Sewer: Public Sewer
Swimming Pool: Yes
Water: Public
Local Schools
High School: Trevor Browne High School
Middle School: Cartwright School
Elementary School: Holiday Park School
School District: Phoenix Union High School District
Listed By / Shown By
Listed By
Agency Name: Realty ONE Group
Agency Phone: 623-552-3773
Shown By
Agent Name: Vicki Kaplan
Agent Phone: (480) 677-1330
Agency Title: Arizona Best Real Estate

Estimate Your Payment
Estimated Payment
$ 1,118.82 per month $912.48 Principal & Interest $86.75 Property Tax $119.58 Homeowner's InsuranceChange Payment Information




“All information should be verified by the recipient and none is
guaranteed as accurate by ARMLS”
Privacy Policy / DMCA Notice / ADA Accessibility


This site is hosted, designed and copyright
© 1994 - 2026 by
Delta Media Group, Inc. -- Patent Pending --
4311 N 64th Avenue | MLS# 7089512
This single family home located at 4311 N 64th Avenue, Phoenix, AZ 85033 is currently listed for sale with an asking price of $410,000. This property was built in 1961 and has 3 bedrooms. N 64th Avenue is located in the MARYVALE TERRACE 27 LOTS 10674-1069610703-10721 subdivision within the Phoenix Union High School District school district. Search MARYVALE TERRACE 27 LOTS 10674-1069610703-10721 real estate on www.vickikaplan.com today.