




BEDS4
BATHS3
MLS#7106991
STATUSActive
PROPERTY TYPEResidential - Single Family
SUBDIVISIONBUCKEYE RANCHOS 2
SCHOOLSaddle Mountain Unified School District
Property Description
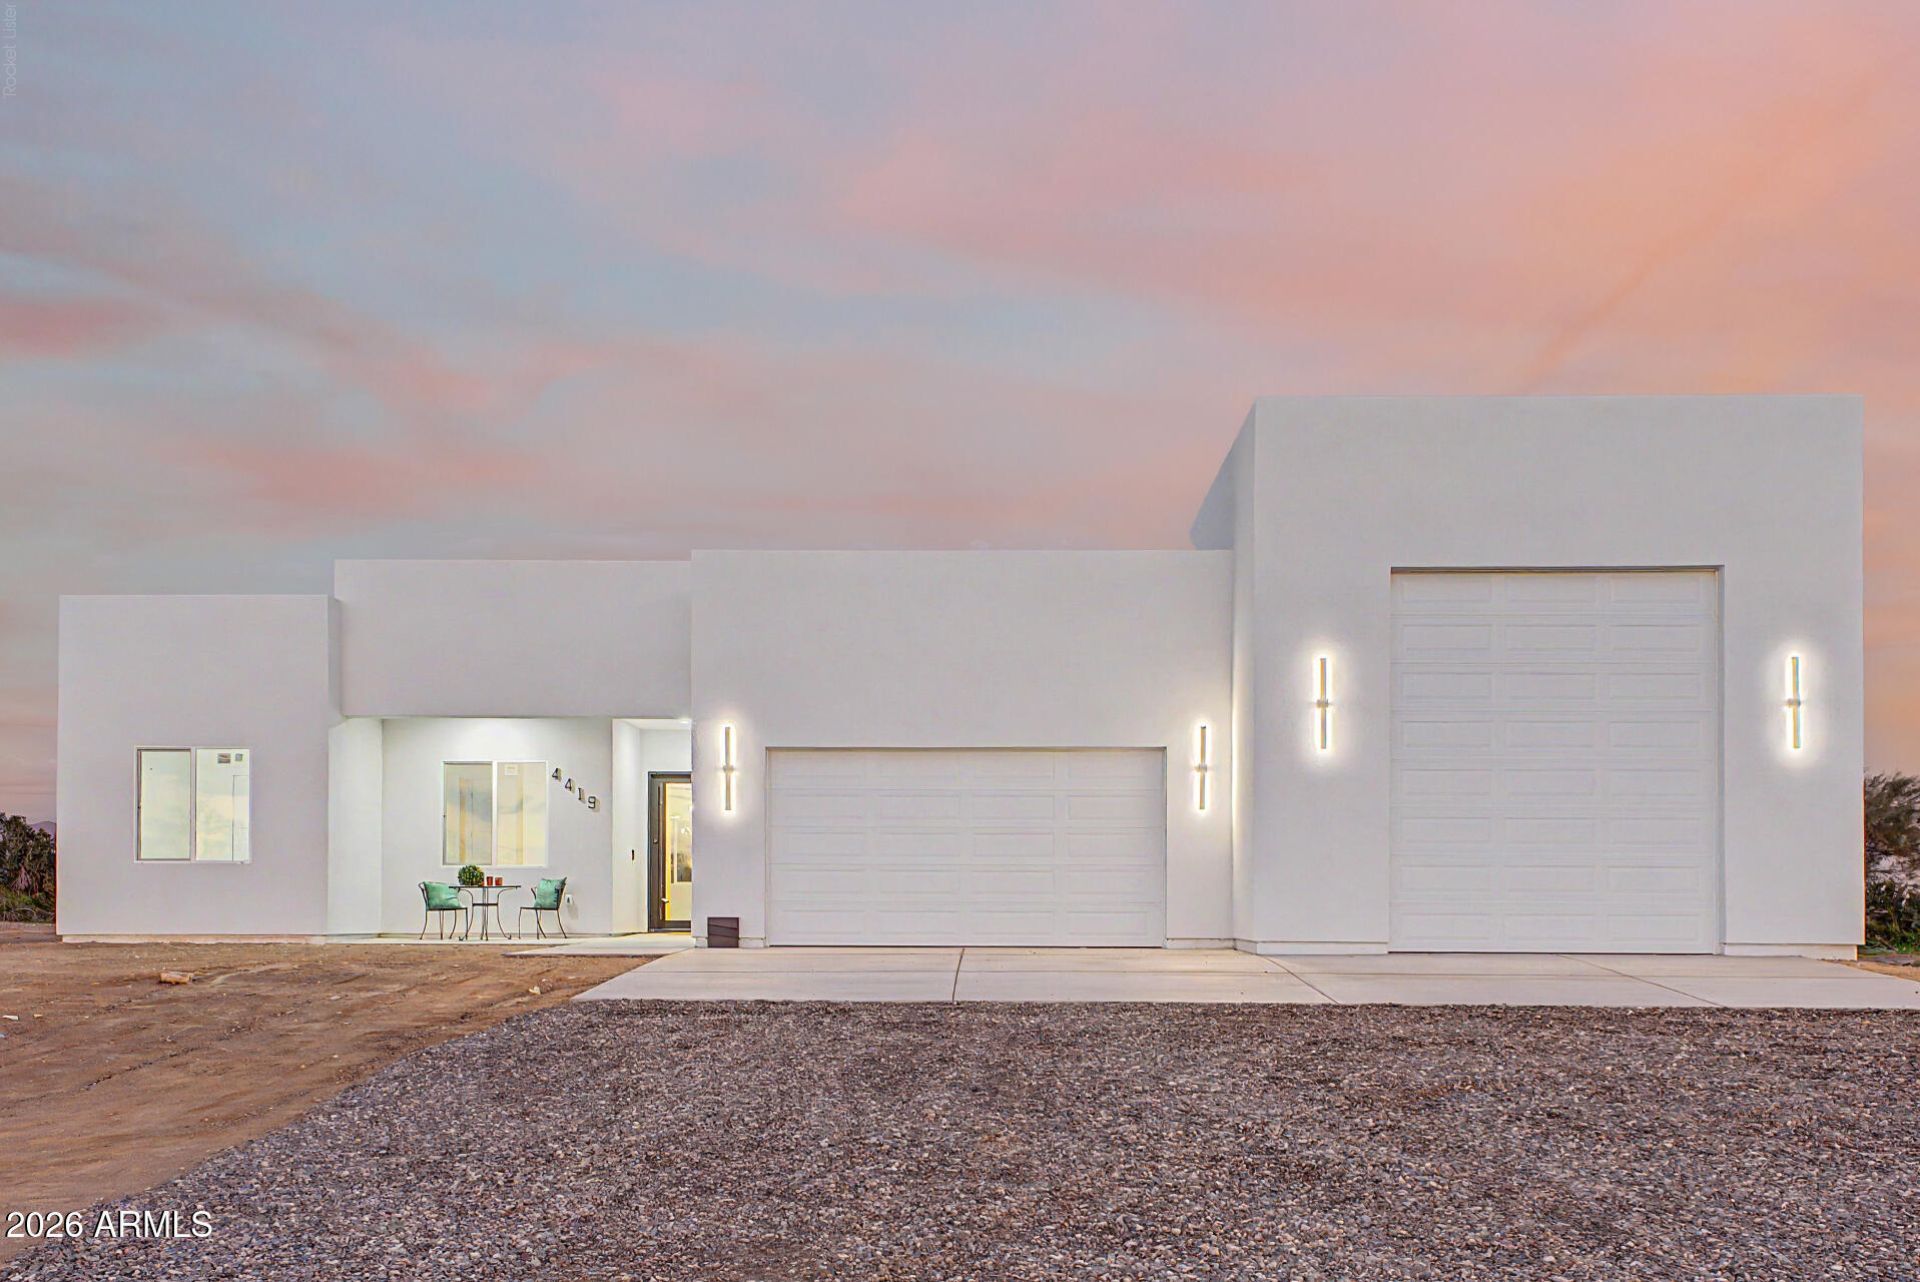
WELCOME HOME! Surround yourself with amazing mountain views and endless sunsets! Set on 1.2 acres, this new built 2026 single story ranch offers a 2 car garage + RV garage. 2,170 square feet of finished living space. With this desired 10 ceiling open floor plan you will be captivated by the flow of color choices from the wood tile flooring throughout, cream walls, to the gorgeous kitchen! Kitchen features warm wood cabinetry, quartz counter tops & backsplash, brush gold faucet, custom built hood vent, walk in pantry, and all S.S. appliances. The window over the sink frames open desert views.Baths deliver a true spa feel, with floating vanity sinks, twin LED framed mirrors and glass enclosed walk-in pebble stone showers.This elegant, peaceful, modern home is nothing short of Beautiful.
Property Features
Property Type: Residential - Single Family
Cooling: Central Air
Garage: 2
Heating: Electric
Home Style: Ranch
Lot Size: 1.20 Acres
Roof Type: Composition
Stories: 1.0
Taxes: $3,578
Year Built: 2026
Feature Descriptions
Assoc. Fee Includes: No Fees
Exterior: Wood Frame, Painted, Stucco
Flooring: Tile
Interior: 3/4 Bath Master Bdrm, Double Vanity, Pantry, Kitchen Island, Quartz Countertops
Laundry: Washer Hookup
Parking: RV Garage, Attached Garage
Property Sub Type: Single Family Residence
Sewer: Septic-In & Connected
Special View Info: Mountain(s), Desert
Water: Shared Well
Local Schools
High School: Tonopah Valley High School
Middle School: Tartesso Elementary School
Elementary School: Desert Sunset Elementary School
School District: Saddle Mountain Unified School District
Listed By / Shown By
Listed By
Agency Name: Keller Williams Arizona Realty
Agency Phone: 480-767-3000
Shown By
Agent Name: Vicki Kaplan
Agent Phone: (480) 677-1330
Agency Title: Arizona Best Real Estate

Estimate Your Payment
Estimated Payment
$ 1,909.20 per month $1,424.36 Principal & Interest $298.17 Property Tax $186.67 Homeowner's InsuranceChange Payment Information




“All information should be verified by the recipient and none is
guaranteed as accurate by ARMLS”
Privacy Policy / DMCA Notice / ADA Accessibility


This site is hosted, designed and copyright
© 1994 - 2026 by
Delta Media Group, Inc. -- Patent Pending --
4419 N 313th Avenue | MLS# 7106991
This single family home located at 4419 N 313th Avenue, Buckeye, AZ 85396 is currently listed for sale with an asking price of $639,999. This property was built in 2026 and has 4 bedrooms. N 313th Avenue is located in the BUCKEYE RANCHOS 2 subdivision within the Saddle Mountain Unified School District school district. Search BUCKEYE RANCHOS 2 real estate on www.vickikaplan.com today.