




BEDS3
BATHS2
MLS#7103672
STATUSActive
PROPERTY TYPEResidential - Single Family
SUBDIVISIONTWELVE OAKS 4 LOT 601-844 TR A-E
SCHOOLTempe Union High School District
Property Description
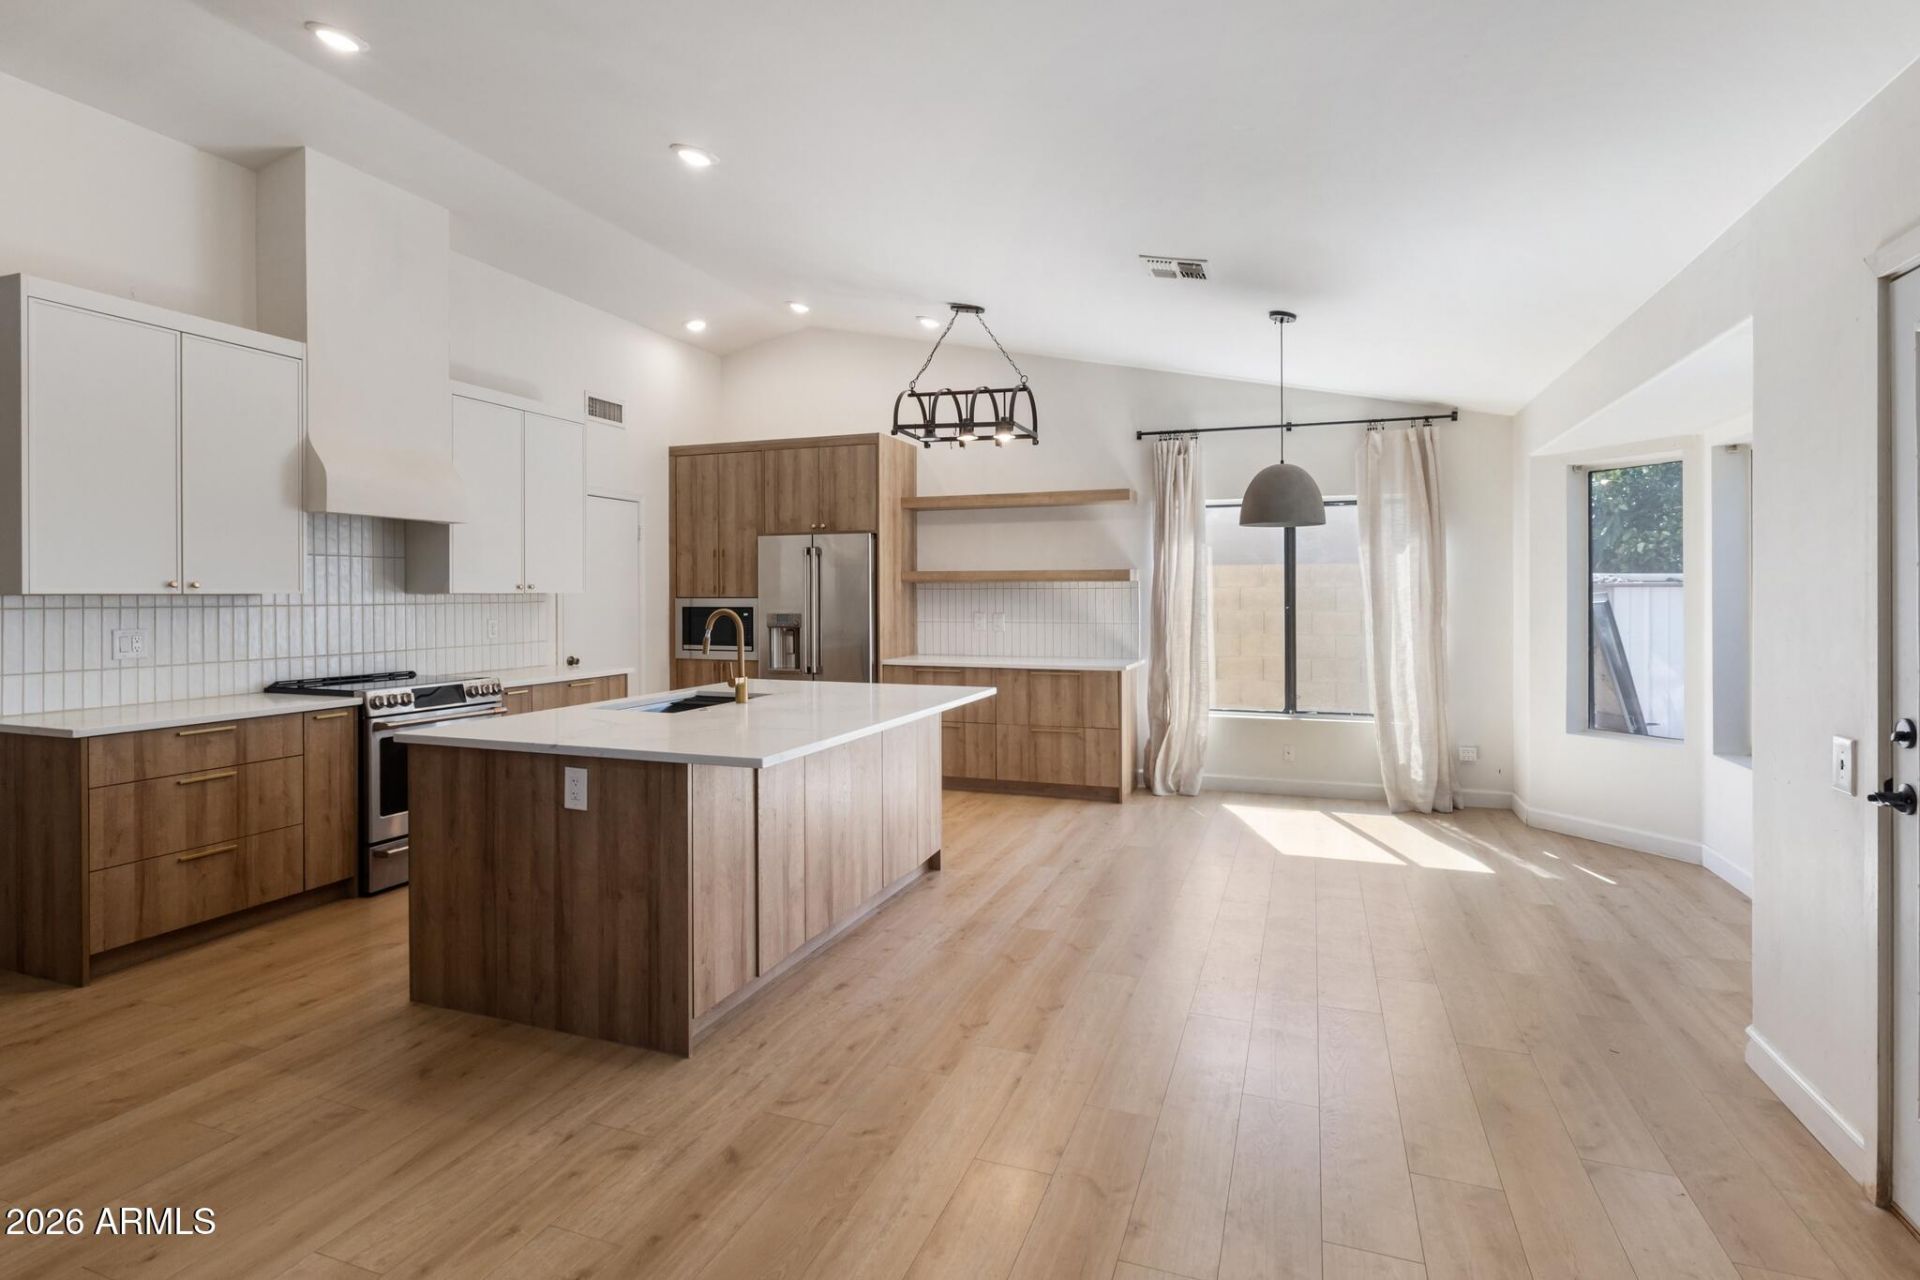
Fully remodeled 3-bed, 2-bath home in a prime Chandler location with NO HOA! Open great-room layout with vaulted ceilings, hardwood flooring, upgraded fixtures and brand-new appliances; washer and dryer convey. HVAC system is only 2 years old. 1,472 sq ft with an attached garage, plus an oversized private backyard with a sparkling pool and mature fruit trees. Twelve Oaks community in the Kyrene School District, steps from a neighborhood park with playground, basketball and sand volleyball courts. Minutes to Chandler Fashion Center, Desert Breeze Park and the 101/202. Move-in ready.
Property Features
Property Type: Residential - Single Family
Cooling: Ceiling Fan(s), Central Air
Fenced: Yes
Fireplaces: 1
Garage: 2
Heating: Electric
Home Style: Ranch
Lot Size: 0.21 Acres
Roof Type: Tile
Stories: 1.0
Taxes: $1,792
Year Built: 1989
Feature Descriptions
Assoc. Fee Includes: No Fees
Community Features: Playground, Biking/Walking Path
Days on Site: 10
Exterior: Wood Frame, Painted, Stucco
Flooring: Carpet, Tile
Interior: Full Bth Master Bdrm, Double Vanity, High Speed Internet, Vaulted Ceiling(s)
Laundry: Inside
Pool: Fenced, Play Pool
Property Sub Type: Single Family Residence
Sewer: Public Sewer
Swimming Pool: Yes
Water: Public
Local Schools
High School: Corona Del Sol High School
Middle School: Kyrene del Pueblo Middle School
Elementary School: Kyrene de la Paloma School
School District: Tempe Union High School District
Listed By / Shown By
Listed By
Agency Name: ProSmart Realty
Agency Phone: 480-540-2213
Shown By
Agent Name: Vicki Kaplan
Agent Phone: (480) 677-1330
Agency Title: Arizona Best Real Estate

Estimate Your Payment
Estimated Payment
$ 1,659.55 per month $1,335.23 Principal & Interest $149.33 Property Tax $174.99 Homeowner's InsuranceChange Payment Information




“All information should be verified by the recipient and none is
guaranteed as accurate by ARMLS”
Privacy Policy / DMCA Notice / ADA Accessibility


This site is hosted, designed and copyright
© 1994 - 2026 by
Delta Media Group, Inc. -- Patent Pending --
4620 W Earhart Way | MLS# 7103672
This single family home located at 4620 W Earhart Way, Chandler, AZ 85226 is currently listed for sale with an asking price of $599,950. This property was built in 1989 and has 3 bedrooms. W Earhart Way is located in the TWELVE OAKS 4 LOT 601-844 TR A-E subdivision within the Tempe Union High School District school district. Search TWELVE OAKS 4 LOT 601-844 TR A-E real estate on www.vickikaplan.com today.