




BEDS4
BATHS4
MLS#7106605
STATUSActive
PROPERTY TYPEResidential - Single Family
SUBDIVISIONSADDLEBACK MEADOWS
SCHOOLDeer Valley Unified District
Property Description
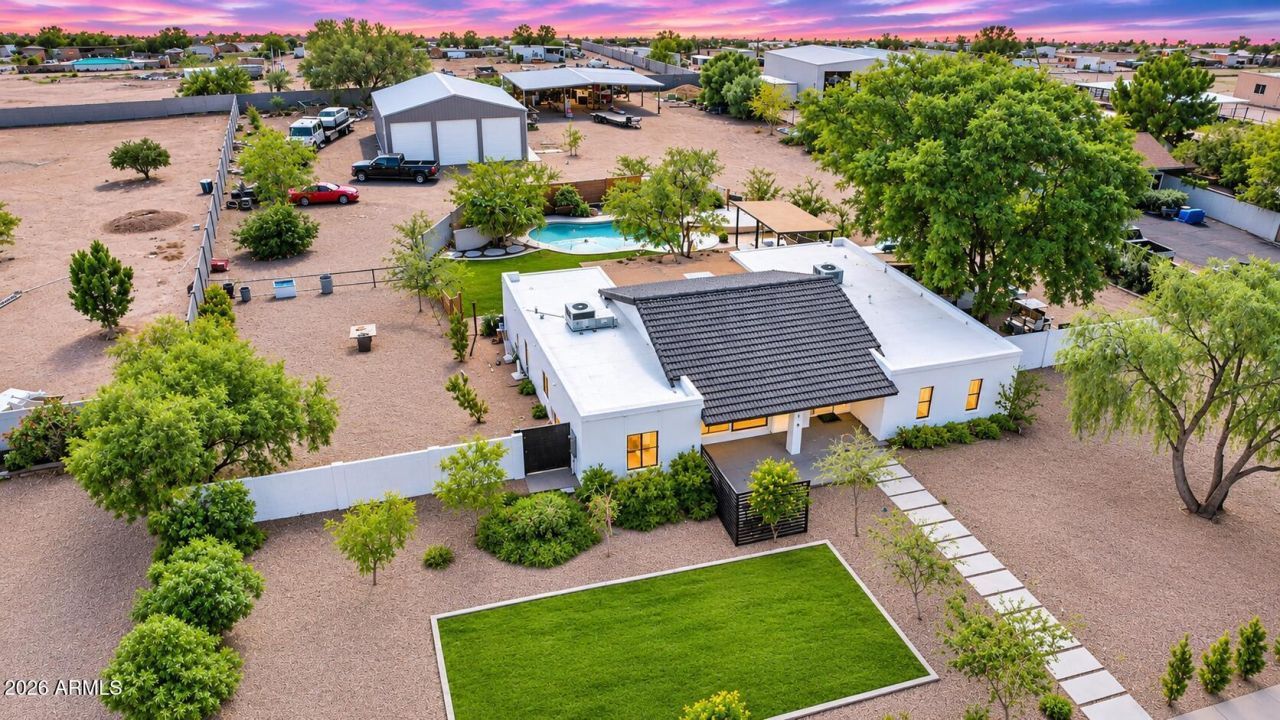
Welcome to this beautifully remodeled 1+ acre horse property in an upscale neighborhood near hiking trails and parks! Featuring an open-concept great room with soaring 12-foot ceilings, a stunning renovated kitchen, and all-new flooring. Step outside to your private backyard oasis with a heated pool, spa, and waterfall! A detached CASITA offers a shower, toilet, kitchenette, refrigerator, and mini-split climate control. The impressive 36 x 36 workshop features a center-bay automotive lift, complemented by a 40 x 40 covered horse structure. With endless possibilities for living, entertaining, and pursuing your passions, this one-of-a-kind property is a must-see!
Property Features
Property Type: Residential - Single Family
Cooling: Ceiling Fan(s), Central Air, Programmable Thmstat, Du
Fenced: Yes
Heating: Electric, Propane, Forced Air, Heat Pump
Home Style: Contemporary
Lot Size: 1.12 Acres
Roof Type: Composition, Built-Up, Tile
Stories: 1.0
Taxes: $2,808
Year Built: 1979
Feature Descriptions
Assoc. Fee Includes: No Fees
Days on Site: 1
Exterior: Wood Frame, Painted, Stucco
Flooring: Carpet, Laminate, Tile
Interior: 3/4 Bath Master Bdrm, Double Vanity, Quartz Countertops, High Speed Internet
Laundry: Inside
Parking: RV Access/Parking, RV Gated, Separate Strge Area, RV Garage, Off Street
Pool: Heated, Outdoor
Property Sub Type: Single Family Residence
Sewer: Septic Tank
Spa: Yes
Spa: Private, Heated
Special View Info: Mountain(s)
Swimming Pool: Yes
Utilities: Propane
Water: Public
Local Schools
High School: Sandra Day O'Connor High School
Middle School: Hillcrest Middle School
Elementary School: Desert Sage Elementary School
School District: Deer Valley Unified District
Listed By / Shown By
Listed By
Agency Name: Citiea
Agency Phone: 480-870-3119
Shown By
Agent Name: Vicki Kaplan
Agent Phone: (480) 677-1330
Agency Title: Arizona Best Real Estate

Estimate Your Payment
Estimated Payment
$ 2,499.51 per month $2,003.01 Principal & Interest $234.00 Property Tax $262.50 Homeowner's InsuranceChange Payment Information




“All information should be verified by the recipient and none is
guaranteed as accurate by ARMLS”
Privacy Policy / DMCA Notice / ADA Accessibility


This site is hosted, designed and copyright
© 1994 - 2026 by
Delta Media Group, Inc. -- Patent Pending --
4741 W Park View Lane | MLS# 7106605
This single family home located at 4741 W Park View Lane, Glendale, AZ 85310 is currently listed for sale with an asking price of $900,000. This property was built in 1979 and has 4 bedrooms. W Park View Lane is located in the SADDLEBACK MEADOWS subdivision within the Deer Valley Unified District school district. Search SADDLEBACK MEADOWS real estate on www.vickikaplan.com today.