




BEDS4
BATHS3
SQUARE FEET2,136
MLS#7081034
STATUSActive
PROPERTY TYPEResidential - Single Family
SUBDIVISIONDAVE BROWN UTOPIA
SCHOOLDeer Valley Unified District
Property Description
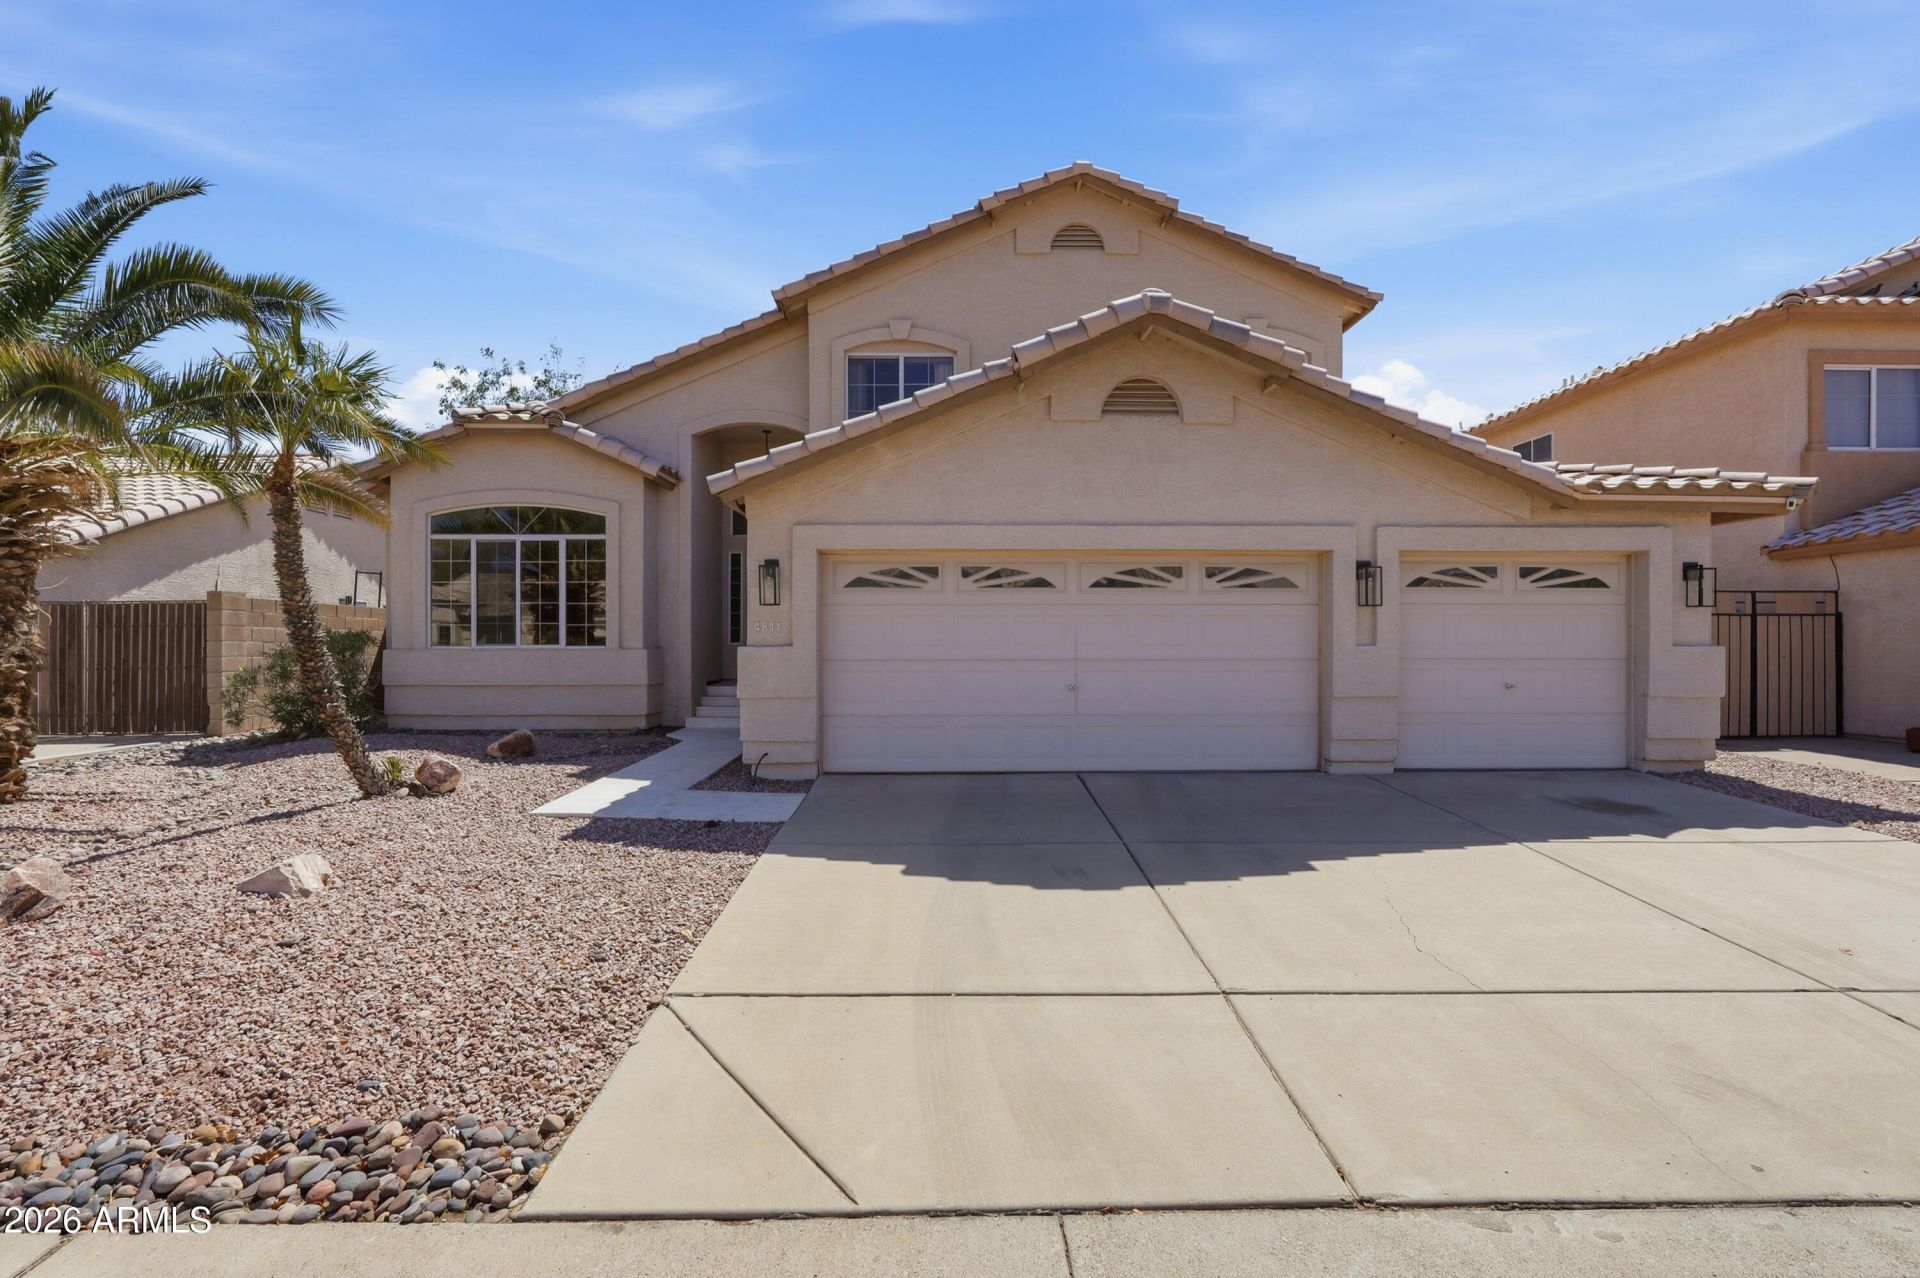
Magnificent Multi-Generational Tri-Level Home | 4 Bed | 3 Bath. Move-in ready and beautifully remodeled, this stunning home features a designer kitchen with shaker cabinetry, soft-close drawers, custom backsplash, quartz countertops, a waterfall island, wine refrigerator, and stainless-steel appliances. Luxury vinyl plank flooring runs throughout the home. The spacious primary suite offers a bath with a custom walk in shower, large walk in closet, and toilet room. Flexible floor plan includes three bedrooms upstairs and a downstairs bedroom with a ¾ bath, ideal for multi generational living, guests, or a home office. Enjoy Arizona living in the backyard oasis featuring a sparkling pool with covered patio, with expansive travertine deck.
Property Features
Property Type: Residential - Single Family
Cooling: Ceiling Fan(s), Central Air
Fenced: Yes
Garage: 3
Heating: Forced Air
Home Style: Contemporary
Lot Size: 0.15 Acres
Roof Type: Tile
Stories: 2.0
Taxes: $2,006
Year Built: 1995
Feature Descriptions
Assoc. Fee Includes: Maintenance Grounds
Community Features: Biking/Walking Path
Exterior: Wood Frame, Painted, Stucco
Fee HOA: 23.33/Monthly
Flooring: Vinyl, Tile
HOA Y/N: Yes
Interior: Double Vanity, Eat-in Kitchen, Breakfast Bar, Pantry, Granite Counters, High Speed Internet, Upstairs, Vaulted Ceiling(s)
Parking: Garage Door Opener
Pool: Play Pool
Property Sub Type: Single Family Residence
Sewer: Public Sewer
Swimming Pool: Yes
Water: Public
Local Schools
High School: Deer Valley High School
Middle School: Desert Sky Middle School
Elementary School: Mountain Shadows Elementary School
School District: Deer Valley Unified District
Listed By / Shown By
Listed By
Agency Name: Coldwell Banker Realty
Agency Phone: 623-344-1000
Shown By
Agent Name: Vicki Kaplan
Agent Phone: (480) 677-1330
Agency Title: Arizona Best Real Estate

Estimate Your Payment
Estimated Payment
$ 1,765.61 per month $1,413.23 Principal & Interest $167.17 Property Tax $185.21 Homeowner's InsuranceChange Payment Information




“All information should be verified by the recipient and none is
guaranteed as accurate by ARMLS”
Privacy Policy / DMCA Notice / ADA Accessibility


This site is hosted, designed and copyright
© 1994 - 2026 by
Delta Media Group, Inc. -- Patent Pending --
4811 W Taro Drive | MLS# 7081034
This single family home located at 4811 W Taro Drive, Glendale, AZ 85308 is currently listed for sale with an asking price of $634,999. This property was built in 1995 and has 4 bedrooms with 2136 sq. ft. W Taro Drive is located in the DAVE BROWN UTOPIA subdivision within the Deer Valley Unified District school district. Search DAVE BROWN UTOPIA real estate on www.vickikaplan.com today.