




BEDS4
BATHS4
MLS#7105091
STATUSActive
PROPERTY TYPEResidential - Single Family
SUBDIVISIONANTHEM UNIT 81B
SCHOOLDeer Valley Unified District
Property Description
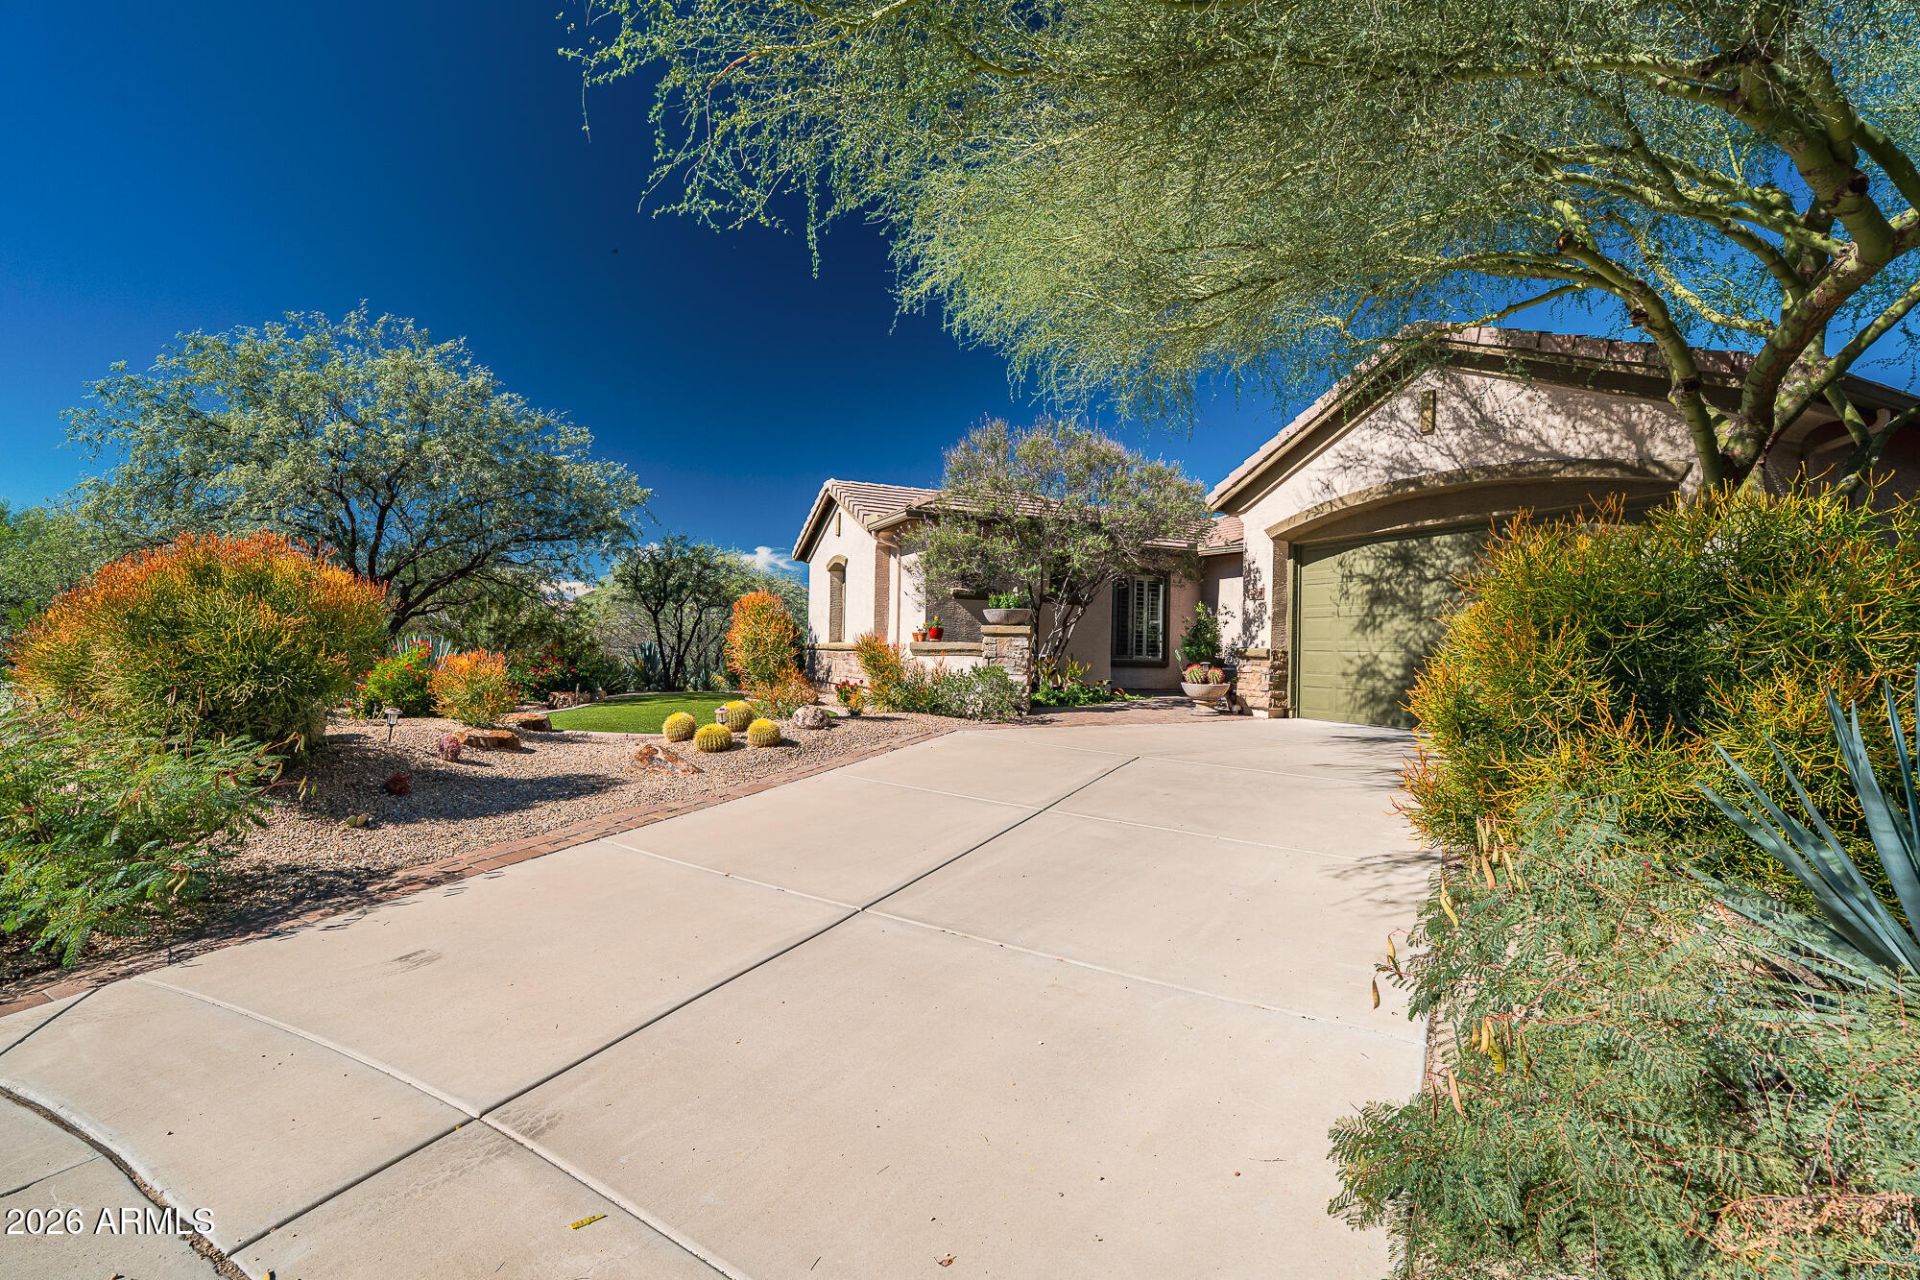
Rare find in Anthem Parksides Arroyo Grande, the only section where CC&Rs allow RVs, boats, trailers and work trucks parked on your own lot! This refreshed single-story home offers nearly 3,000 sq ft on a private corner lot with a welcoming front courtyard. A separate 1BR casita with full bath is ideal for guests, multigenerational living, a home office or VRBO income. The kitchen features granite counters, pull-out cabinetry, a pantry and newer appliances, including a stainless fridge. The split floor plan includes a spacious primary suite with walk-in closet and separate tub and shower. Plantation shutters throughout. Add wild burros roaming nearby and you get space, freedom and true Arizona character.
Property Features
Property Type: Residential - Single Family
Cooling: Ceiling Fan(s), Central Air
Fenced: Yes
Fireplaces: 2
Garage: 2
Heating: Natural Gas
Lot Size: 0.27 Acres
Roof Type: Tile
Stories: 1.0
Taxes: $3,292
Year Built: 2007
Feature Descriptions
Assoc. Fee Includes: Maintenance Grounds
Community Features: Tennis Court(s), Playground, Biking/Walking Path, Clubhouse, Fitness Center, Pickleball
Days on Site: 4
Exterior: Wood Frame, Painted, Stucco
Exterior: Private Yard, Built-in Barbecue
Fee HOA: 310.41/Quarterly
Flooring: Carpet, Tile
HOA Y/N: Yes
Interior: Full Bth Master Bdrm, Separate Shwr & Tub, Double Vanity, Eat-in Kitchen, Pantry, Kitchen Island, Granite Counters, No Interior Steps
Laundry: Inside
Parking: Garage Door Opener, Attached Garage
Property Sub Type: Single Family Residence
Sewer: Public Sewer
Water: Public
Local Schools
High School: Boulder Creek High School
Middle School: Gavilan Peak School
Elementary School: New River Elementary School
School District: Deer Valley Unified District
Listed By / Shown By
Listed By
Agency Name: Citiea
Agency Phone: 480-870-3119
Shown By
Agent Name: Vicki Kaplan
Agent Phone: (480) 677-1330
Agency Title: Arizona Best Real Estate

Estimate Your Payment
Estimated Payment
$ 1,910.53 per month $1,446.62 Principal & Interest $274.33 Property Tax $189.58 Homeowner's InsuranceChange Payment Information




“All information should be verified by the recipient and none is
guaranteed as accurate by ARMLS”
Privacy Policy / DMCA Notice / ADA Accessibility


This site is hosted, designed and copyright
© 1994 - 2026 by
Delta Media Group, Inc. -- Patent Pending --
4928 W Kastler Lane | MLS# 7105091
This single family home located at 4928 W Kastler Lane, New River, AZ 85087 is currently listed for sale with an asking price of $650,000. This property was built in 2007 and has 4 bedrooms. W Kastler Lane is located in the ANTHEM UNIT 81B subdivision within the Deer Valley Unified District school district. Search ANTHEM UNIT 81B real estate on www.vickikaplan.com today.