




BEDS3
BATHS2
SQUARE FEET1,288
MLS#7082764
STATUSActive
PROPERTY TYPEResidential - Single Family
SUBDIVISIONPROSPECT TERRACE
SCHOOLGlendale Union High School District
Property Description
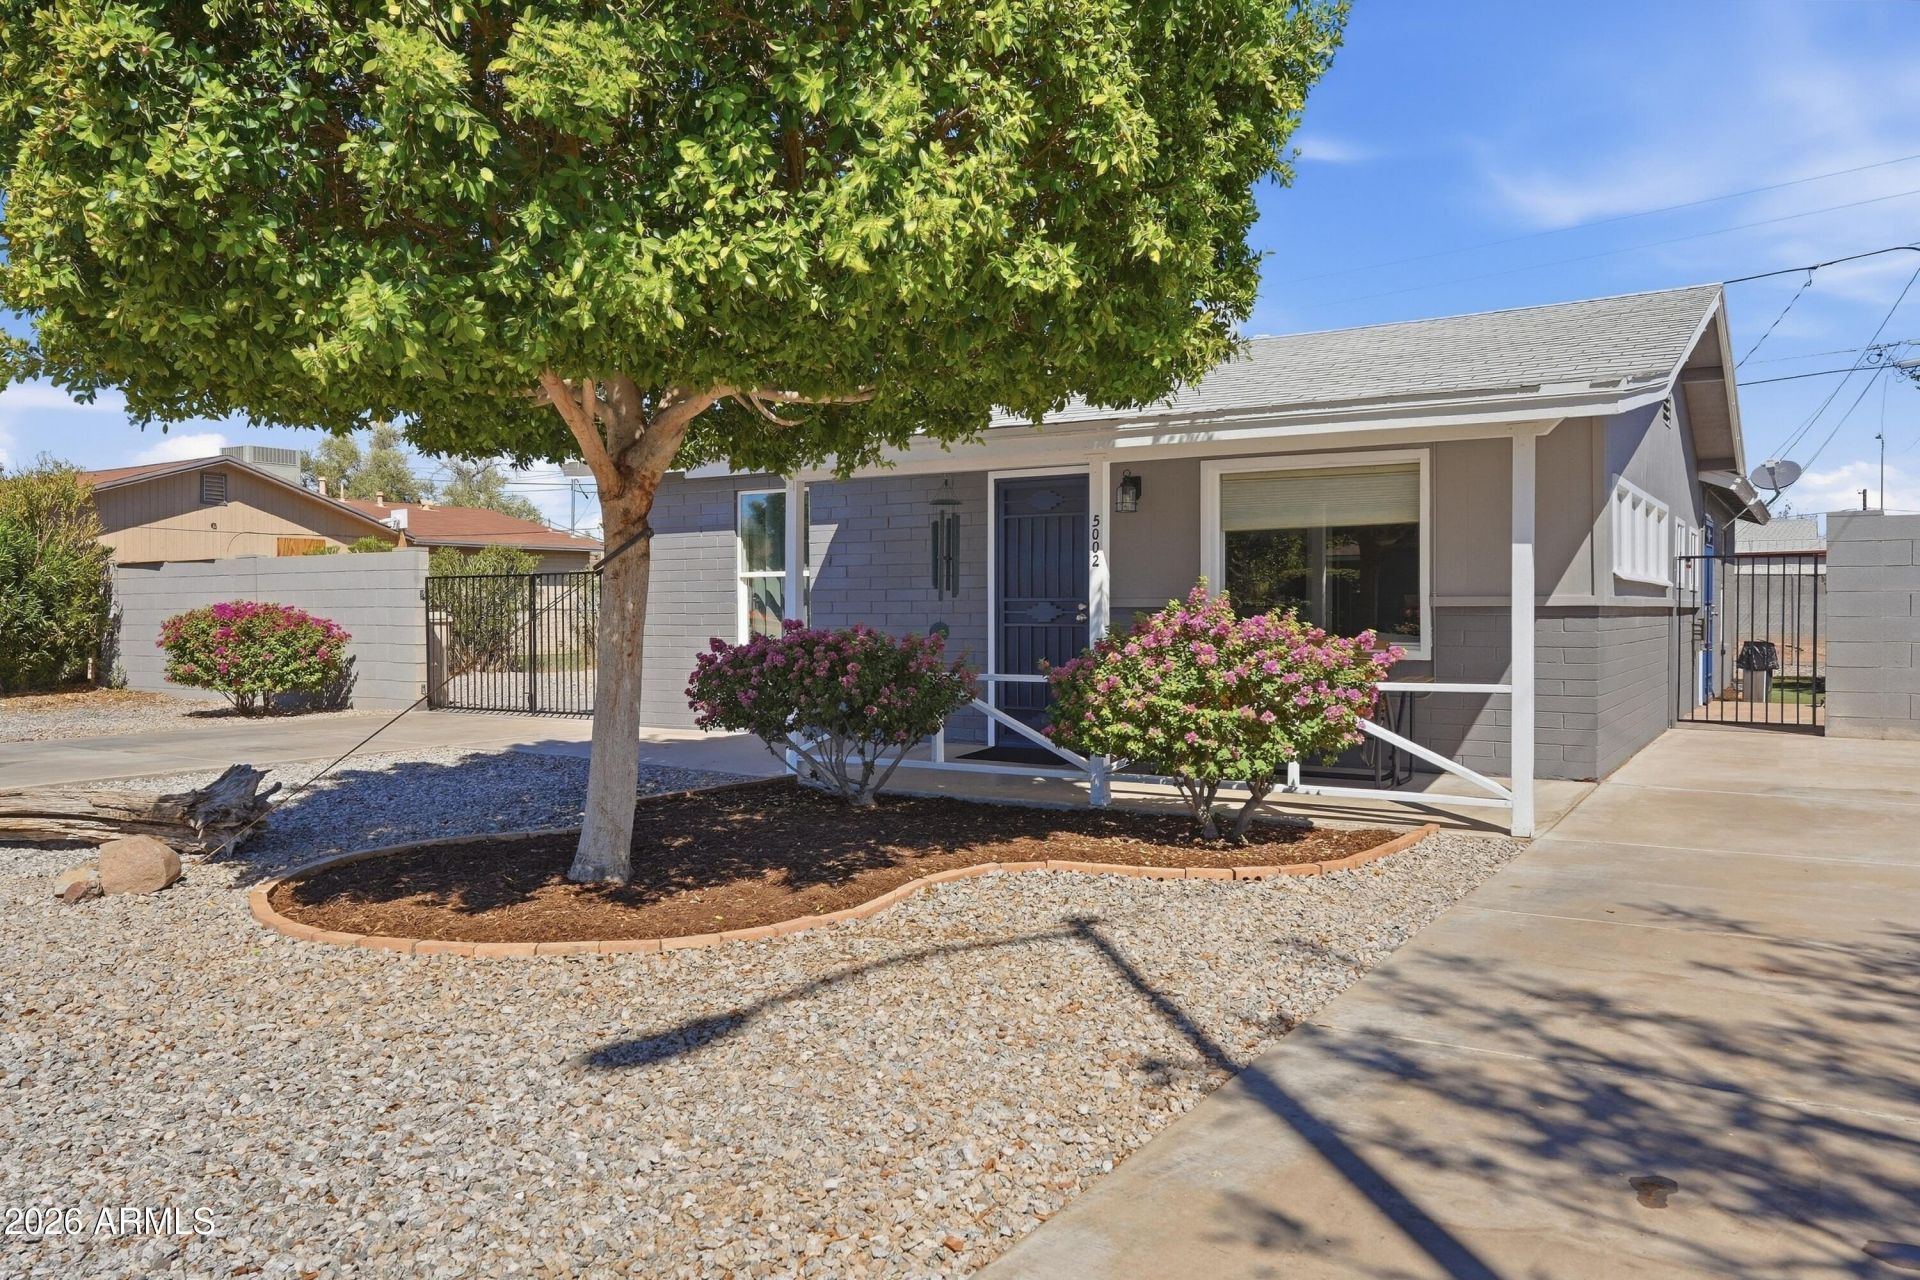
Welcome to this charming, beautifully updated mid-century gem! Step inside to discover a bright, light-filled great room floor plan that instantly feels like home.The heart of the residence features a sleek kitchen equipped with newer stainless steel appliances, including an induction range perfect for your culinary creations. With 3 bedrooms and 2 refreshed bathrooms, there is plenty of room to relax and unwind.Beyond its stylish aesthetic, this home offers modern comfort and efficiency with 1-year-old heating and cooling units plus upgraded attic insulation to keep you comfortable year-round. RV gate and room for RV parking as there are no HOA restrictions. One block to Glenn F Burton K-8 school. Warm, inviting, and truly move-in ready--your dream mid-century home awaits!
Property Features
Property Type: Residential - Single Family
Cooling: Central Air
Fenced: Yes
Heating: Natural Gas
Home Style: Ranch
Lot Size: 0.16 Acres
Roof Type: Composition
Stories: 1.0
Taxes: $1,195
Year Built: 1951
Feature Descriptions
Assoc. Fee Includes: No Fees
Days on Site: 4
Exterior: Block, Painted
Flooring: Laminate
Interior: 3/4 Bath Master Bdrm, Eat-in Kitchen, Kitchen Island, No Interior Steps
Laundry: Other
Parking: RV Access/Parking, RV Gated
Property Sub Type: Single Family Residence
Sewer: Public Sewer
Water: Public
Local Schools
High School: Apollo High School
Middle School: Glenn F Burton School
Elementary School: Glenn F Burton School
School District: Glendale Union High School District
Listed By / Shown By
Listed By
Agency Name: Coldwell Banker Realty
Agency Phone: 480-951-1010
Shown By
Agent Name: Vicki Kaplan
Agent Phone: (480) 677-1330
Agency Title: Arizona Best Real Estate

Estimate Your Payment
Estimated Payment
$ 1,005.79 per month $801.20 Principal & Interest $99.58 Property Tax $105.00 Homeowner's InsuranceChange Payment Information




“All information should be verified by the recipient and none is
guaranteed as accurate by ARMLS”
Privacy Policy / DMCA Notice / ADA Accessibility


This site is hosted, designed and copyright
© 1994 - 2026 by
Delta Media Group, Inc. -- Patent Pending --
5002 W Citrus Way | MLS# 7082764
This single family home located at 5002 W Citrus Way, Glendale, AZ 85301 is currently listed for sale with an asking price of $360,000. This property was built in 1951 and has 3 bedrooms with 1288 sq. ft. W Citrus Way is located in the PROSPECT TERRACE subdivision within the Glendale Union High School District school district. Search PROSPECT TERRACE real estate on www.vickikaplan.com today.