




BEDS4
BATHS3
MLS#7097705
STATUSActive
PROPERTY TYPEResidential - Single Family
SUBDIVISIONPARCEL 32B AT TATUM RANCH
SCHOOLCave Creek Unified District
Property Description
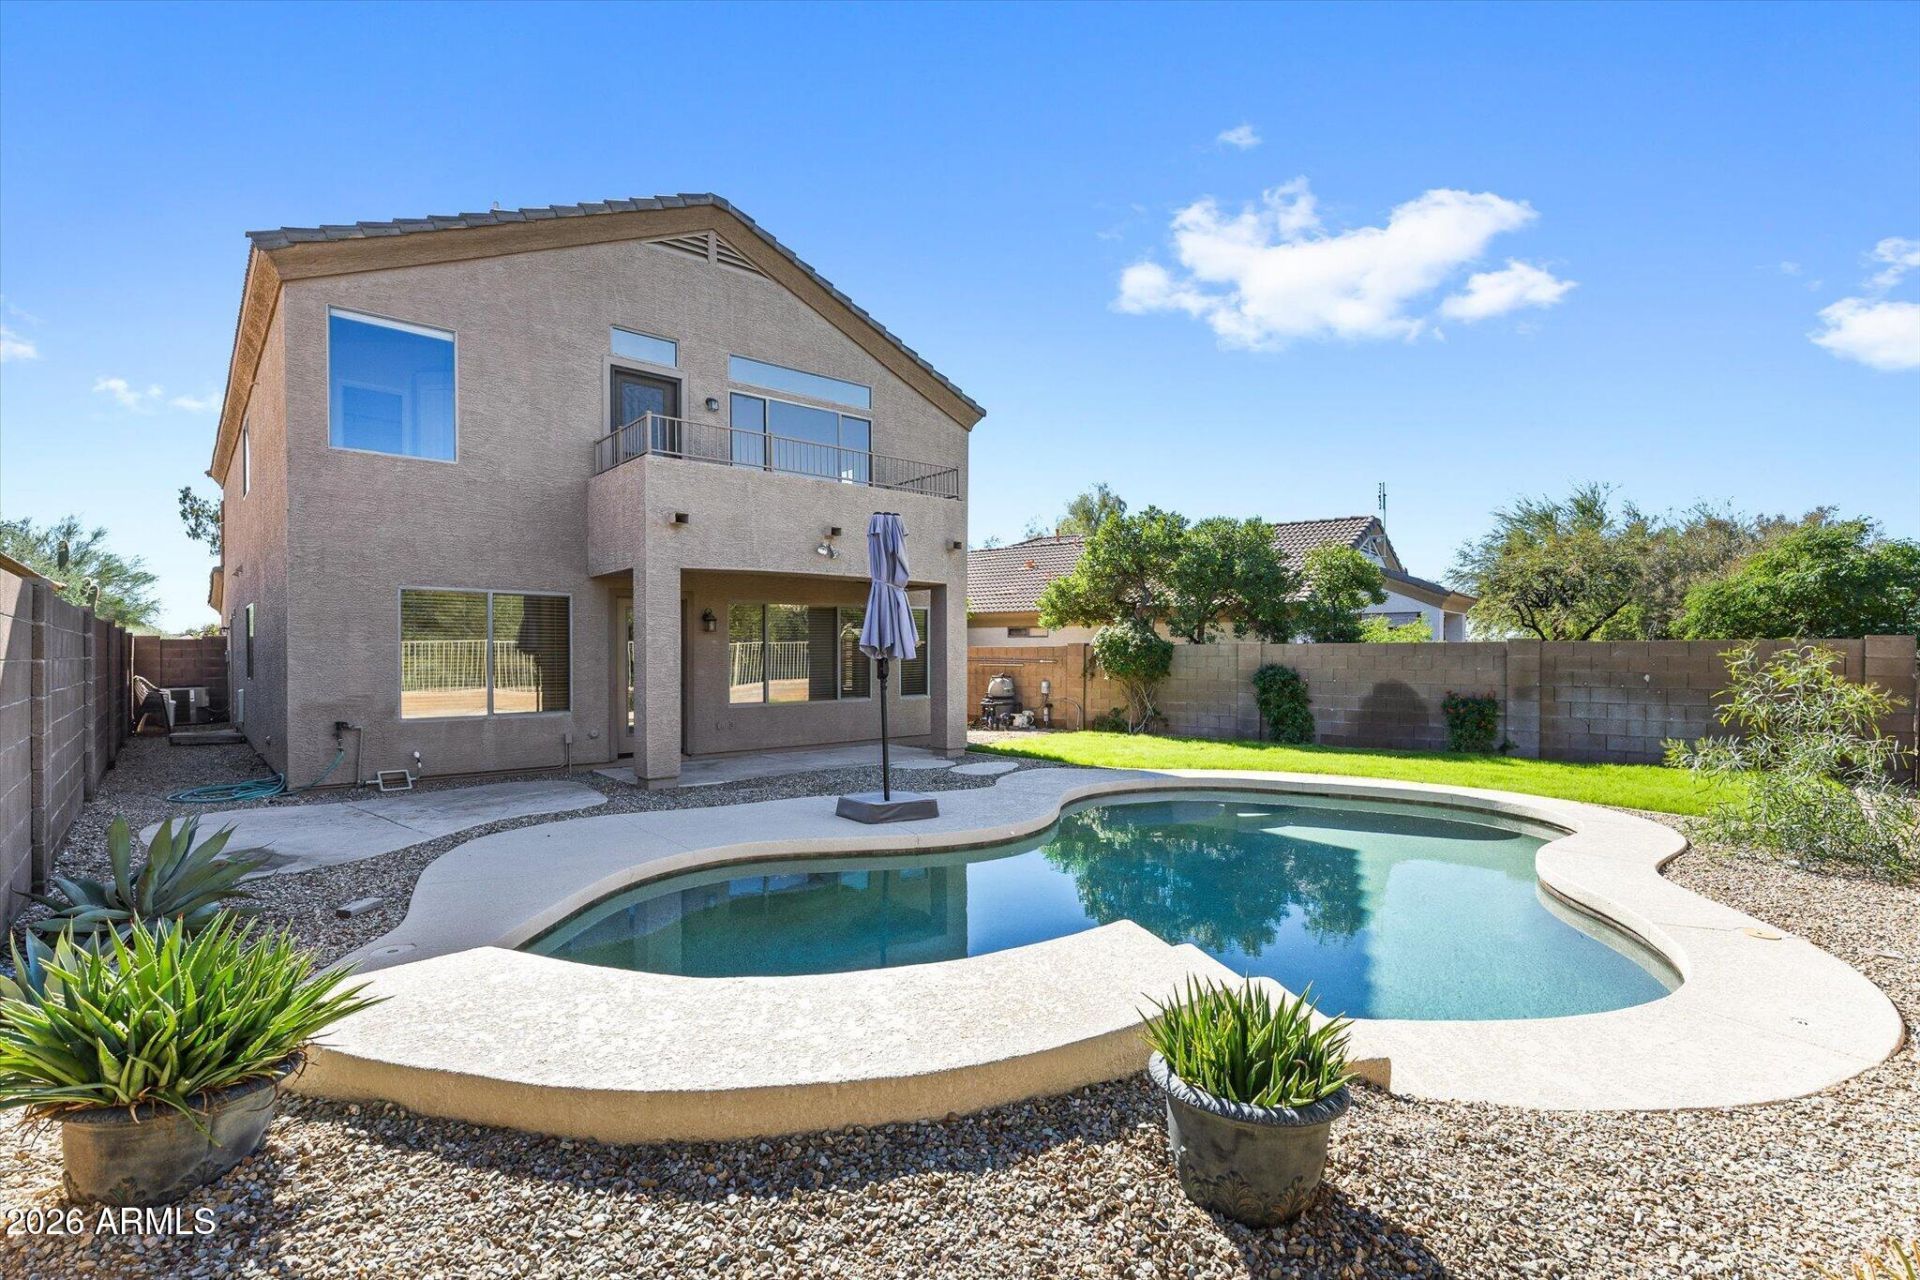
Tatum Ranch pool homes in this price range are rare, and finding one with 4 true bedrooms is almost impossible. Inside, youll find zero carpet, just beautiful engineered hardwoods across both levels. The bright living spaces lead to an updated kitchen with refaced cabinets and a brand-new range. Upstairs features a newly converted 4th bedroom and a remodeled primary bath with modern finishes.Out back is your private desert retreat with a sparkling pool featuring brand-new equipment, including a variable-speed pump and fresh plumbing. Best of all, the big-ticket items are done: AC replaced in 2022, fresh interior paint, and a fully serviced garage door.Minutes from hiking, golf, dining, and top Cave Creek schools. Truly move-in ready and easy to love!
Property Features
Property Type: Residential - Single Family
Cooling: Ceiling Fan(s), Central Air
Fenced: Yes
Garage: 2 car attached
Heating: Natural Gas, Forced Air
Home Style: Territorial/Santa Fe
Lot Size: 0.11 Acres
Roof Type: Tile
Stories: 2.0
Taxes: $1,758
Year Built: 1999
Feature Descriptions
Assoc. Fee Includes: Maintenance Grounds
Days on Site: 3
Exterior: Wood Frame, Stucco
Fee HOA: 107/Quarterly
Flooring: Wood
HOA Y/N: Yes
Interior: Full Bth Master Bdrm, Double Vanity, Eat-in Kitchen, Granite Counters, Upstairs, Vaulted Ceiling(s)
Parking: Garage Door Opener, Attchd Gar Cabinets, Attached Garage
Pool: Play Pool
Property Sub Type: Single Family Residence
Sewer: Public Sewer
Swimming Pool: Yes
Utilities: Natural Gas Available
Water: Public
Local Schools
High School: Cactus Shadows High School
Middle School: Sonoran Trails Middle School
Elementary School: Desert Willow Elementary School
School District: Cave Creek Unified District
Listed By / Shown By
Listed By
Agency Name: Barrett Real Estate
Agency Phone: 480-864-2100
Shown By
Agent Name: Vicki Kaplan
Agent Phone: (480) 677-1330
Agency Title: Arizona Best Real Estate

Estimate Your Payment
Estimated Payment
$ 1,719.77 per month $1,390.98 Principal & Interest $146.50 Property Tax $182.29 Homeowner's InsuranceChange Payment Information




“All information should be verified by the recipient and none is
guaranteed as accurate by ARMLS”
Privacy Policy / DMCA Notice / ADA Accessibility


This site is hosted, designed and copyright
© 1994 - 2026 by
Delta Media Group, Inc. -- Patent Pending --
5038 E Roberta Drive | MLS# 7097705
This single family home located at 5038 E Roberta Drive, Cave Creek, AZ 85331 is currently listed for sale with an asking price of $625,000. This property was built in 1999 and has 4 bedrooms. E Roberta Drive is located in the PARCEL 32B AT TATUM RANCH subdivision within the Cave Creek Unified District school district. Search PARCEL 32B AT TATUM RANCH real estate on www.vickikaplan.com today.