




BEDS4
BATHS4
MLS#7106799
STATUSActive
PROPERTY TYPEResidential - Single Family
SUBDIVISIONDEERVIEW UNIT 14
SCHOOLPeoria Unified School District
Property Description
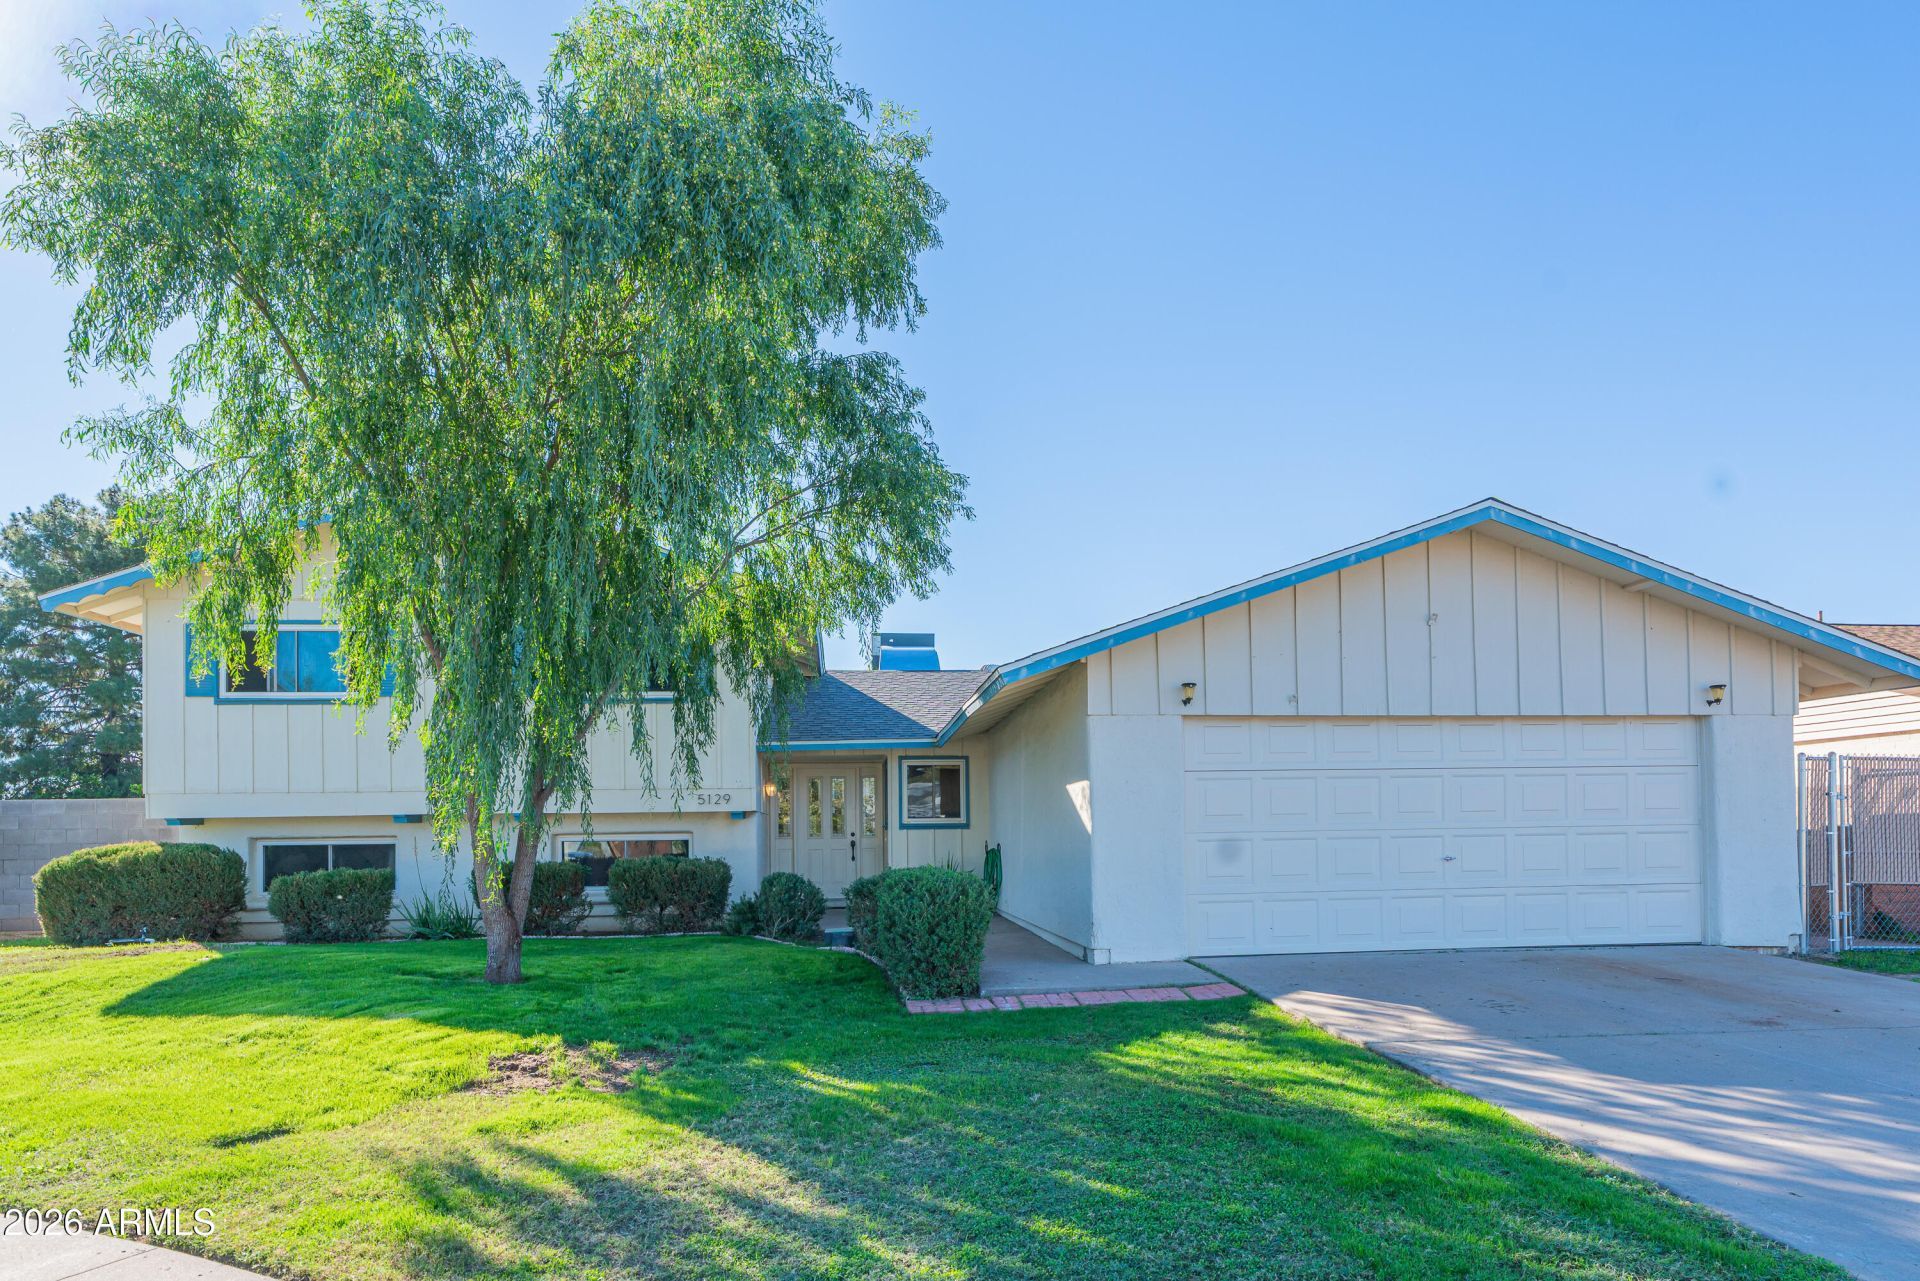
Welcome to this spacious, quiet, cul-de-sac tri-level home. Living room, family room, 4 bedrooms, 3.5 baths, walls and ceilings all freshly painted. Family room down a few stairs could easily be a home office, exercise room, or entertainment center. Also an extra room downstairs for storage or hobby area. Home is on a large lot with backyard diving pool, great for entertaining. Lots of potential & No HOA. This house has many options for a large family, multigenerational family, or investment property for local universities faculty, staff, parents or students. Close to many major employers: ASU WEST, Banner Thunderbird Medical Center, AZ Christian University. Country Gables Park one block north, great park with many amenities. New AC system Sept 2021, new roofing in 2022 & 2023.
Property Features
Property Type: Residential - Single Family
Cooling: Ceiling Fan(s), Central Air, Gas
Fenced: Yes
Garage: 2
Heating: Heat Pump
Lot Size: 0.20 Acres
Roof Type: Composition
Stories: 2.0
Taxes: $1,287
Year Built: 1972
Feature Descriptions
Assoc. Fee Includes: No Fees
Community Features: Playground, Biking/Walking Path
Exterior: Wood Frame, Painted, Stucco
Flooring: Vinyl
Interior: Full Bth Master Bdrm, Eat-in Kitchen, Laminate Counters, High Speed Internet
Parking: Garage Door Opener, Attached Garage
Pool: Diving Pool
Property Sub Type: Single Family Residence
Sewer: Public Sewer
Swimming Pool: Yes
Utilities: Natural Gas Available
Water: Public
Local Schools
High School: Cactus High School
Middle School: Cactus High School
Elementary School: Canyon Elementary School
School District: Peoria Unified School District
Listed By / Shown By
Listed By
Agency Name: HomeSmart
Agency Phone: 602-230-7600
Shown By
Agent Name: Vicki Kaplan
Agent Phone: (480) 677-1330
Agency Title: Arizona Best Real Estate

Estimate Your Payment
Estimated Payment
$ 1,234.97 per month $997.05 Principal & Interest $107.25 Property Tax $130.67 Homeowner's InsuranceChange Payment Information




“All information should be verified by the recipient and none is
guaranteed as accurate by ARMLS”
Privacy Policy / DMCA Notice / ADA Accessibility


This site is hosted, designed and copyright
© 1994 - 2026 by
Delta Media Group, Inc. -- Patent Pending --
5129 W Mauna Loa Lane | MLS# 7106799
This single family home located at 5129 W Mauna Loa Lane, Glendale, AZ 85306 is currently listed for sale with an asking price of $448,000. This property was built in 1972 and has 4 bedrooms. W Mauna Loa Lane is located in the DEERVIEW UNIT 14 subdivision within the Peoria Unified School District school district. Search DEERVIEW UNIT 14 real estate on www.vickikaplan.com today.