




BEDS2
BATHS2
MLS#7106246
STATUSActive
PROPERTY TYPEResidential - Townhouse
SUBDIVISIONCAMINO DEL REY
SCHOOLMesa Unified District
Property Description
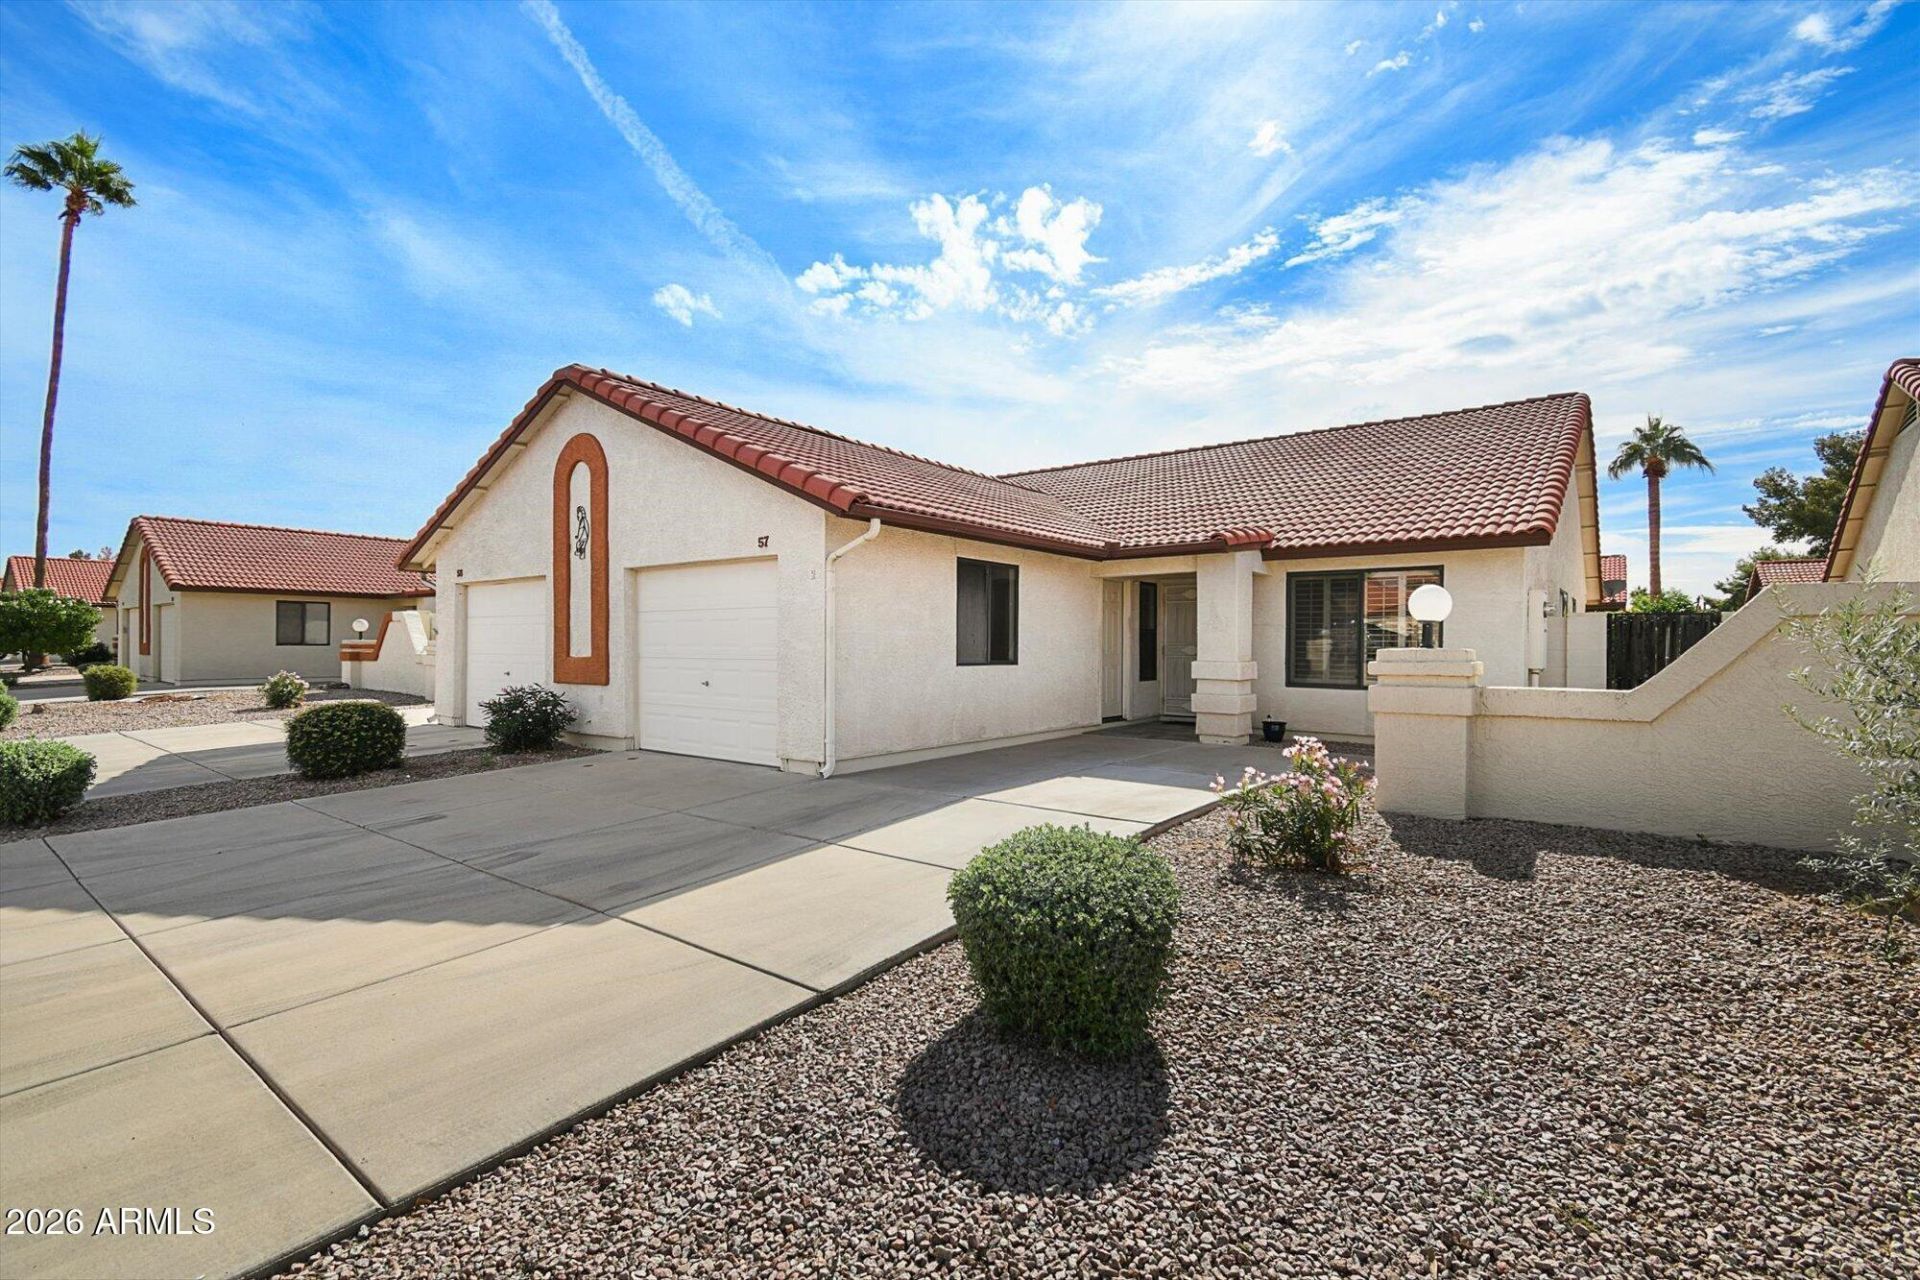
Freshly Updated and Move-In Ready in Camino Del Rey! Discover comfortable, low-maintenance living in this charming 2-bedroom, 2-bath patio home located in Mesas established 55+ Camino Del Rey community. Recent updates include new wood-look laminate flooring and fresh interior paint throughout. The functional floor plan features indoor laundry and an attached 1-car garage. Enjoy a covered patio overlooking a low-maintenance yard with several fruit trees. Community amenities include a heated pool and spa, clubhouse, recreation areas, and a variety of social activities. Conveniently located near shopping, dining, golf courses, medical facilities, and easy access to the US-60 and Loop 202 freeways. A wonderful opportunity to enjoy an active, easy-care lifestyle in the heart of the East Valley
Property Features
Property Type: Residential - Townhouse
Cooling: Ceiling Fan(s), Central Air
Fenced: Yes
Garage: 1
Heating: Forced Air
Home Style: Spanish
Lot Size: 0.09 Acres
Roof Type: Tile
Stories: 1.0
Taxes: $1,370
Year Built: 1999
Feature Descriptions
Assoc. Fee Includes: Maintenance Grounds
Community Features: Community Spa, Community Spa Htd
Days on Site: 3
Exterior: Wood Frame, Painted, Stucco
Fee HOA: 315/Quarterly
Flooring: Laminate
HOA Y/N: Yes
Interior: 3/4 Bath Master Bdrm, Eat-in Kitchen, High Speed Internet, Vaulted Ceiling(s), 9+ Flat Ceilings
Laundry: Inside
Parking: Garage Door Opener, Attached Garage
Property Sub Type: Townhouse
Sewer: Public Sewer
Water: Public
Local Schools
High School: Mesa High School
Middle School: Taylor Junior High School
Elementary School: Madison Elementary School
School District: Mesa Unified District
Listed By / Shown By
Listed By
Agency Name: HomeSmart
Agency Phone: 602-230-7600
Shown By
Agent Name: Vicki Kaplan
Agent Phone: (480) 677-1330
Agency Title: Arizona Best Real Estate

Estimate Your Payment
Estimated Payment
$ 856.75 per month $656.54 Principal & Interest $114.17 Property Tax $86.04 Homeowner's InsuranceChange Payment Information




“All information should be verified by the recipient and none is
guaranteed as accurate by ARMLS”
Privacy Policy / DMCA Notice / ADA Accessibility


This site is hosted, designed and copyright
© 1994 - 2026 by
Delta Media Group, Inc. -- Patent Pending --
542 S Higley Road, Unit 57 | MLS# 7106246
This townhouse located at 542 S Higley Road, Unit 57, Mesa, AZ 85206 is currently listed for sale with an asking price of $295,000. This property was built in 1999 and has 2 bedrooms. S Higley Road, Unit 57 is located in the CAMINO DEL REY subdivision within the Mesa Unified District school district. Search CAMINO DEL REY real estate on www.vickikaplan.com today.