




BEDS3
BATHS4
MLS#7091801
STATUSActive
PROPERTY TYPEResidential - Townhouse
SUBDIVISIONVILLAS AT MOUNTAIN SHADOWS 2 CONDOMINIUMS 2
SCHOOLScottsdale Unified District
Property Description
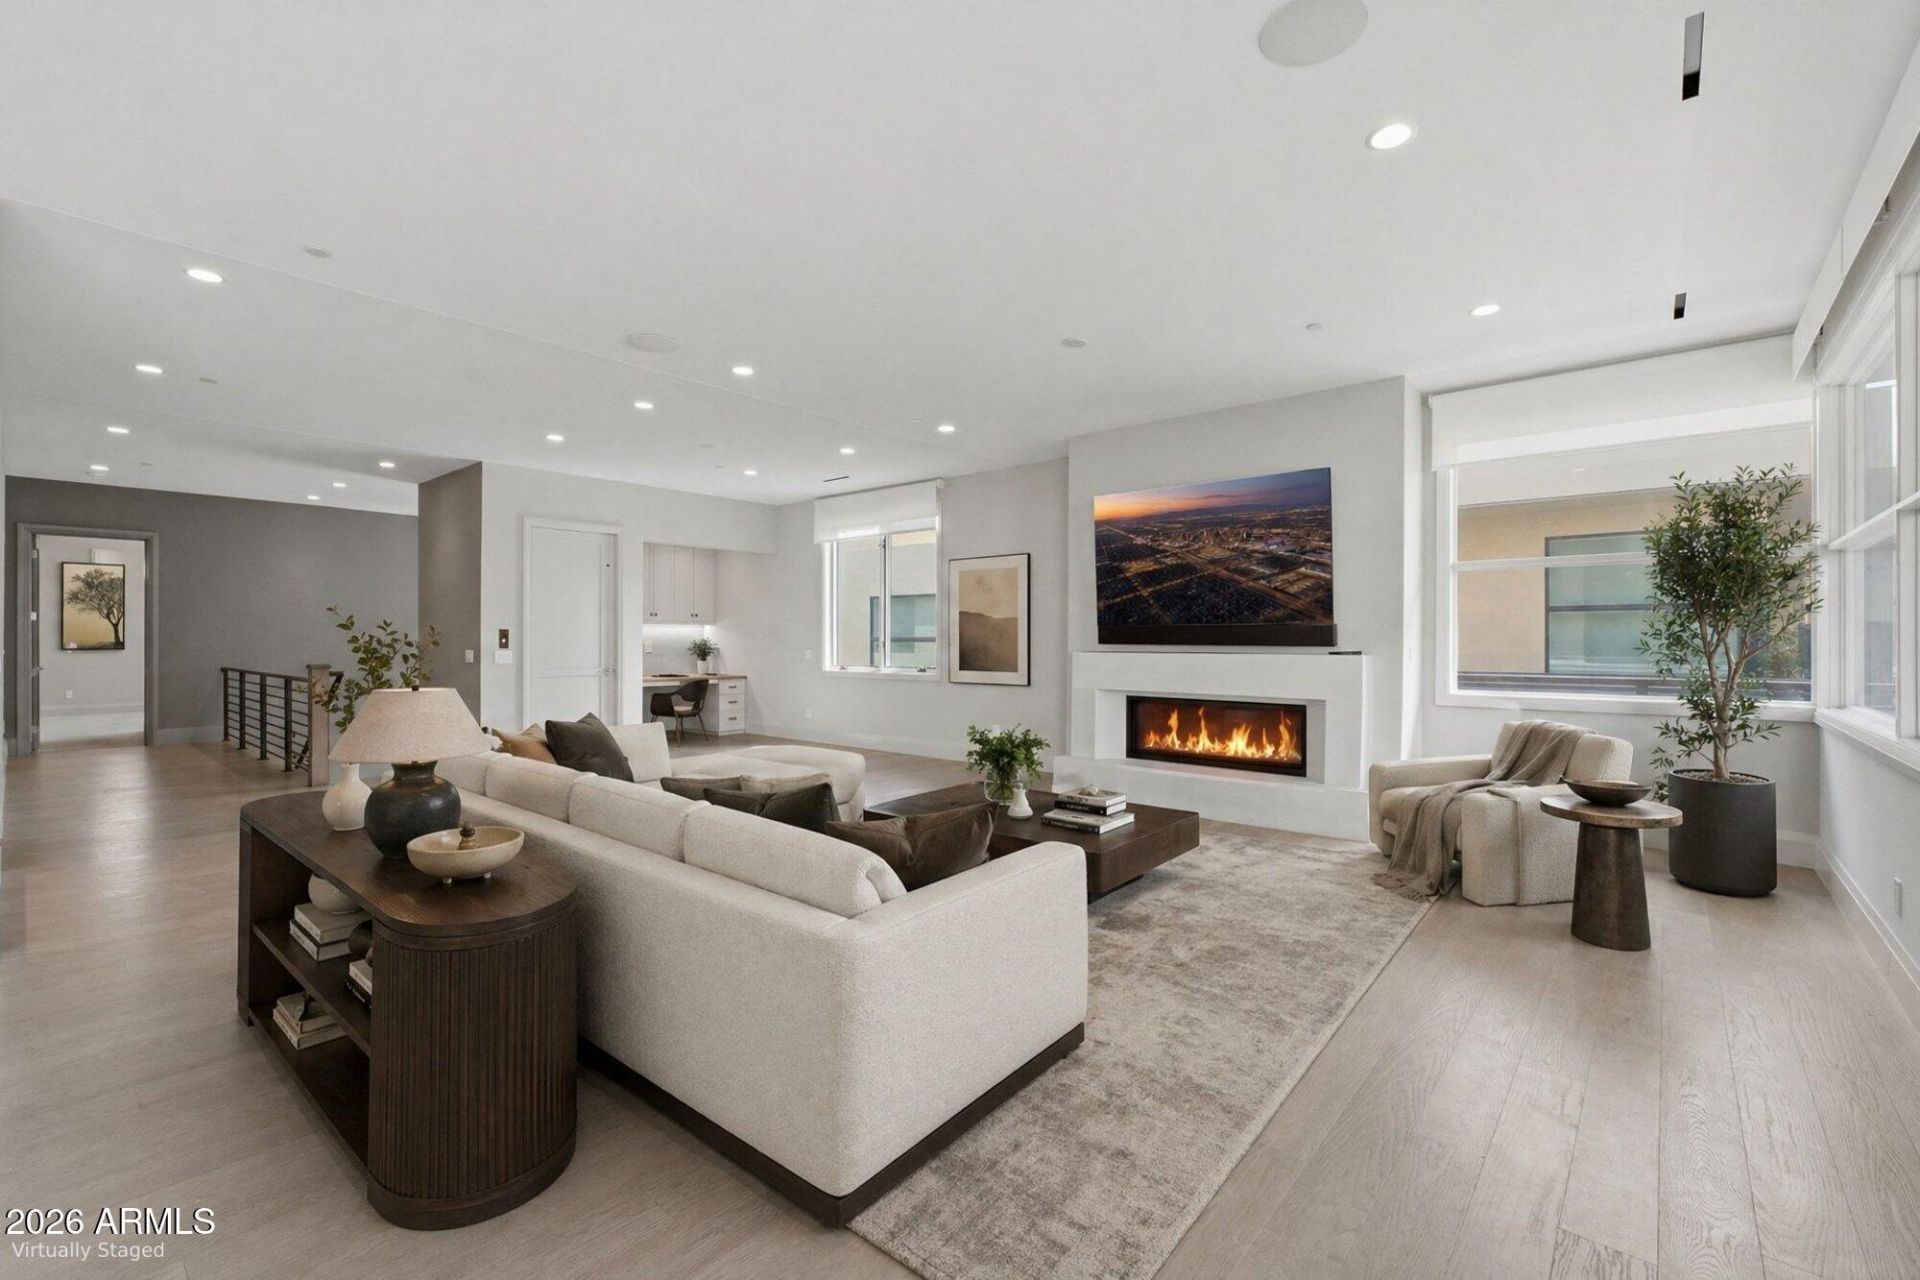
Camelback Mountain views, single-level living, and resort amenities at your door, all within Mountain Shadows Resort in Paradise Valley.This 3 bed, 3.5 bath, 3,620 sq ft residence with a 2-car garage places every living space on one level, reached by private elevator or stairs. Expansive sliding doors open to a large covered terrace with gas fireplace, where the mountain becomes your everyday backdrop. The primary suite features a generously sized walk-in closet. Sub Zero wine refrigerator, automatic shades and additional closet space were all added by current owner.Your HOA dues include two resort pools and the fitness center, plus preferred tee times and discounted green fees. Hiking trails, premier shopping, and dining are minutes away.
Property Features
Property Type: Residential - Townhouse
Cooling: Central Air
Fenced: Yes
Fireplaces: 1
Garage: 2
Heating: Ceiling
Lot Size: 0.07 Acres
Roof Type: Foam
Stories: 2.0
Taxes: $10,563
Year Built: 2018
Feature Descriptions
Assoc. Fee Includes: Maintenance Exterior, Other (See Remarks)
Community Features: Guarded Entry, Concierge, Gated, Golf, Fitness Center
Days on Site: 38
Exterior: Wood Frame, Stucco
Fee HOA: 1341.94/Monthly
Fireplace: Gas, Exterior Fireplace
Flooring: Wood
HOA Y/N: Yes
Interior: Full Bth Master Bdrm, Double Vanity, Eat-in Kitchen, Kitchen Island, Elevator
Parking: Garage Door Opener
Property Sub Type: Townhouse
Sewer: Public Sewer
Spa: Yes
Spa: Heated
Special View Info: Mountain(s)
Water: Pvt Water Company
Local Schools
High School: Saguaro High School
Middle School: Mohave Middle School
Elementary School: Kiva Elementary School
School District: Scottsdale Unified District
Listed By / Shown By
Listed By
Agency Name: Compass
Agency Phone: 480-776-1555
Shown By
Agent Name: Vicki Kaplan
Agent Phone: (480) 677-1330
Agency Title: Arizona Best Real Estate

Estimate Your Payment
Estimated Payment
$ 8,104.71 per month $6,387.38 Principal & Interest $880.25 Property Tax $837.08 Homeowner's InsuranceChange Payment Information




“All information should be verified by the recipient and none is
guaranteed as accurate by ARMLS”
Privacy Policy / DMCA Notice / ADA Accessibility


This site is hosted, designed and copyright
© 1994 - 2026 by
Delta Media Group, Inc. -- Patent Pending --
5541 E Stella Lane | MLS# 7091801
This townhouse located at 5541 E Stella Lane, Paradise Valley, AZ 85253 is currently listed for sale with an asking price of $2,870,000. This property was built in 2018 and has 3 bedrooms. E Stella Lane is located in the VILLAS AT MOUNTAIN SHADOWS 2 CONDOMINIUMS 2 subdivision within the Scottsdale Unified District school district. Search VILLAS AT MOUNTAIN SHADOWS 2 CONDOMINIUMS 2 real estate on www.vickikaplan.com today.