




BEDS5
BATHS3
MLS#7106818
STATUSActive
PROPERTY TYPEResidential - Single Family
SUBDIVISIONWARNER RANCH PHASE 3 LOT 1-265 TR A-G
SCHOOLTempe Union High School District
Property Description
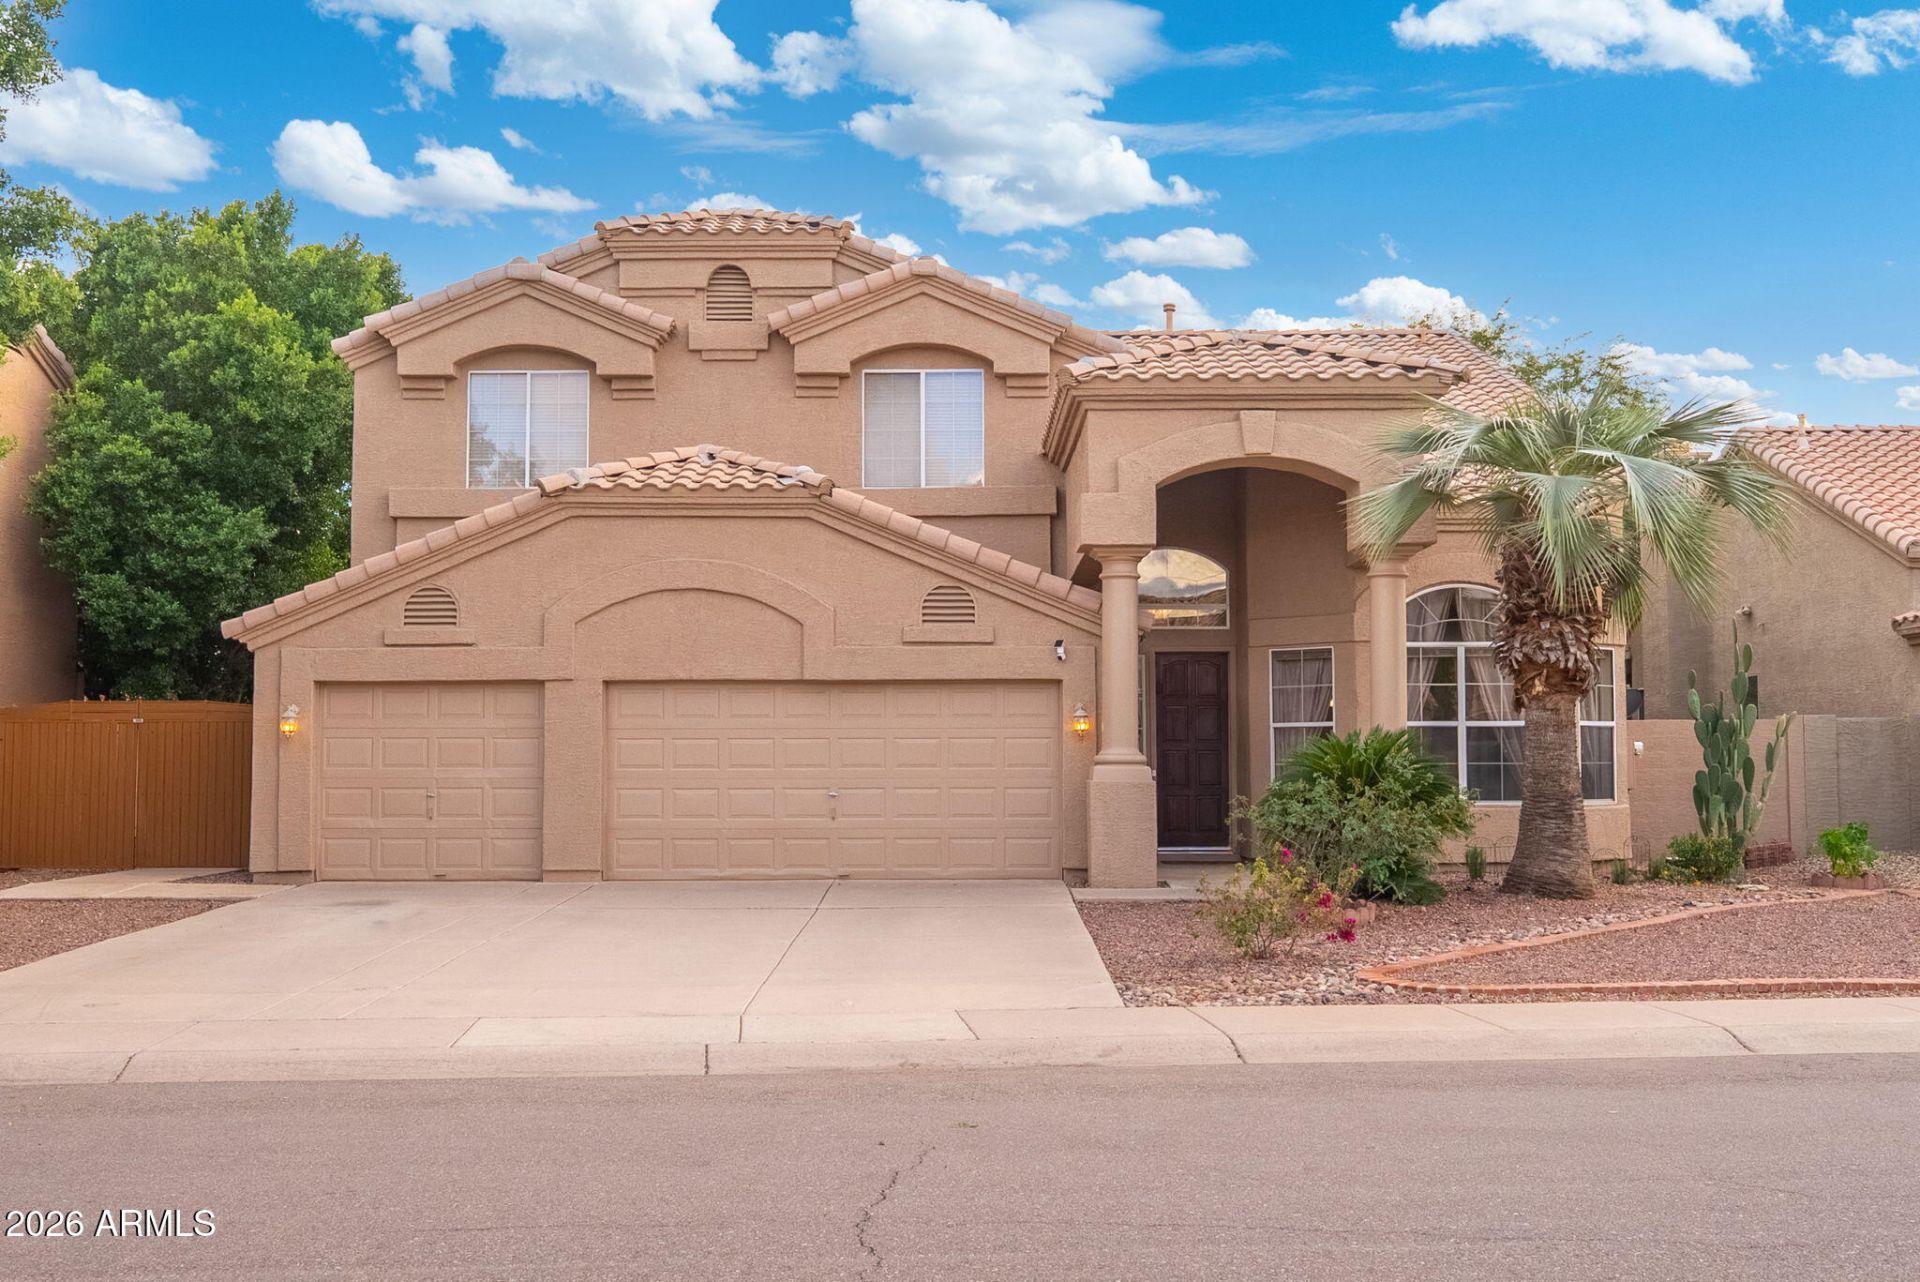
Step inside this inviting Warner Ranch home in Chandler, offering 2,979 sq. ft. of living space, an open and spacious floor plan, high ceilings, a 3-car garage, and a private backyard pool. Brand-new carpet is scheduled for installation on December 4th. Recent improvements include a 2018 HVAC system and water heater, 2024 interior and exterior paint, a 2024 pool pump and filtration system, a 2026 pool motor, and a 2024 sprinkler system with PVC landscaping piping. The original roof has been inspected annually, with maintenance and repairs completed as needed. Conveniently located near shopping, dining, parks, and major roadways, this home is ready to welcome its next owners and become a place to make lasting memories.Listing agent is related to the seller.
Property Features
Property Type: Residential - Single Family
Cooling: Central Air
Fenced: Yes
Fireplaces: 1
Garage: 3
Heating: Electric, ENERGY STAR Qualified Equipment
Home Style: Ranch
Lot Size: 0.18 Acres
Roof Type: Tile
Stories: 2.0
Taxes: $3,946
Year Built: 1994
Feature Descriptions
Assoc. Fee Includes: Maintenance Grounds
Community Features: Near Bus Stop, Playground, Biking/Walking Path
Exterior: Wood Frame, Stucco
Fee HOA: 488/Semi-Annually
Fireplace: Wood Burning
Flooring: Carpet, Vinyl, Tile
HOA Y/N: Yes
Interior: Full Bth Master Bdrm, Separate Shwr & Tub, Double Vanity, Tub with Jets, Pantry, Kitchen Island, Upstairs
Parking: Garage Door Opener
Pool: Fenced, Outdoor
Property Sub Type: Single Family Residence
Sewer: Public Sewer
Swimming Pool: Yes
Water: Public
Local Schools
High School: Corona Del Sol High School
Middle School: Kyrene del Pueblo Middle School
Elementary School: Kyrene de la Mariposa School
School District: Tempe Union High School District
Listed By / Shown By
Listed By
Agency Name: My Home Group Real Estate
Agency Phone: 480-685-2760
Shown By
Agent Name: Vicki Kaplan
Agent Phone: (480) 677-1330
Agency Title: Arizona Best Real Estate

Estimate Your Payment
Estimated Payment
$ 2,204.17 per month $1,658.05 Principal & Interest $328.83 Property Tax $217.29 Homeowner's InsuranceChange Payment Information




“All information should be verified by the recipient and none is
guaranteed as accurate by ARMLS”
Privacy Policy / DMCA Notice / ADA Accessibility


This site is hosted, designed and copyright
© 1994 - 2026 by
Delta Media Group, Inc. -- Patent Pending --
5643 W Gary Drive | MLS# 7106818
This single family home located at 5643 W Gary Drive, Chandler, AZ 85226 is currently listed for sale with an asking price of $745,000. This property was built in 1994 and has 5 bedrooms. W Gary Drive is located in the WARNER RANCH PHASE 3 LOT 1-265 TR A-G subdivision within the Tempe Union High School District school district. Search WARNER RANCH PHASE 3 LOT 1-265 TR A-G real estate on www.vickikaplan.com today.