




BEDS2
BATHS2
MLS#7021219
STATUSUnder Contract-Backups
PROPERTY TYPEResidential - Mobile Home
SUBDIVISIONAPACHE WELLS MOBILE PARK 1
Property Description
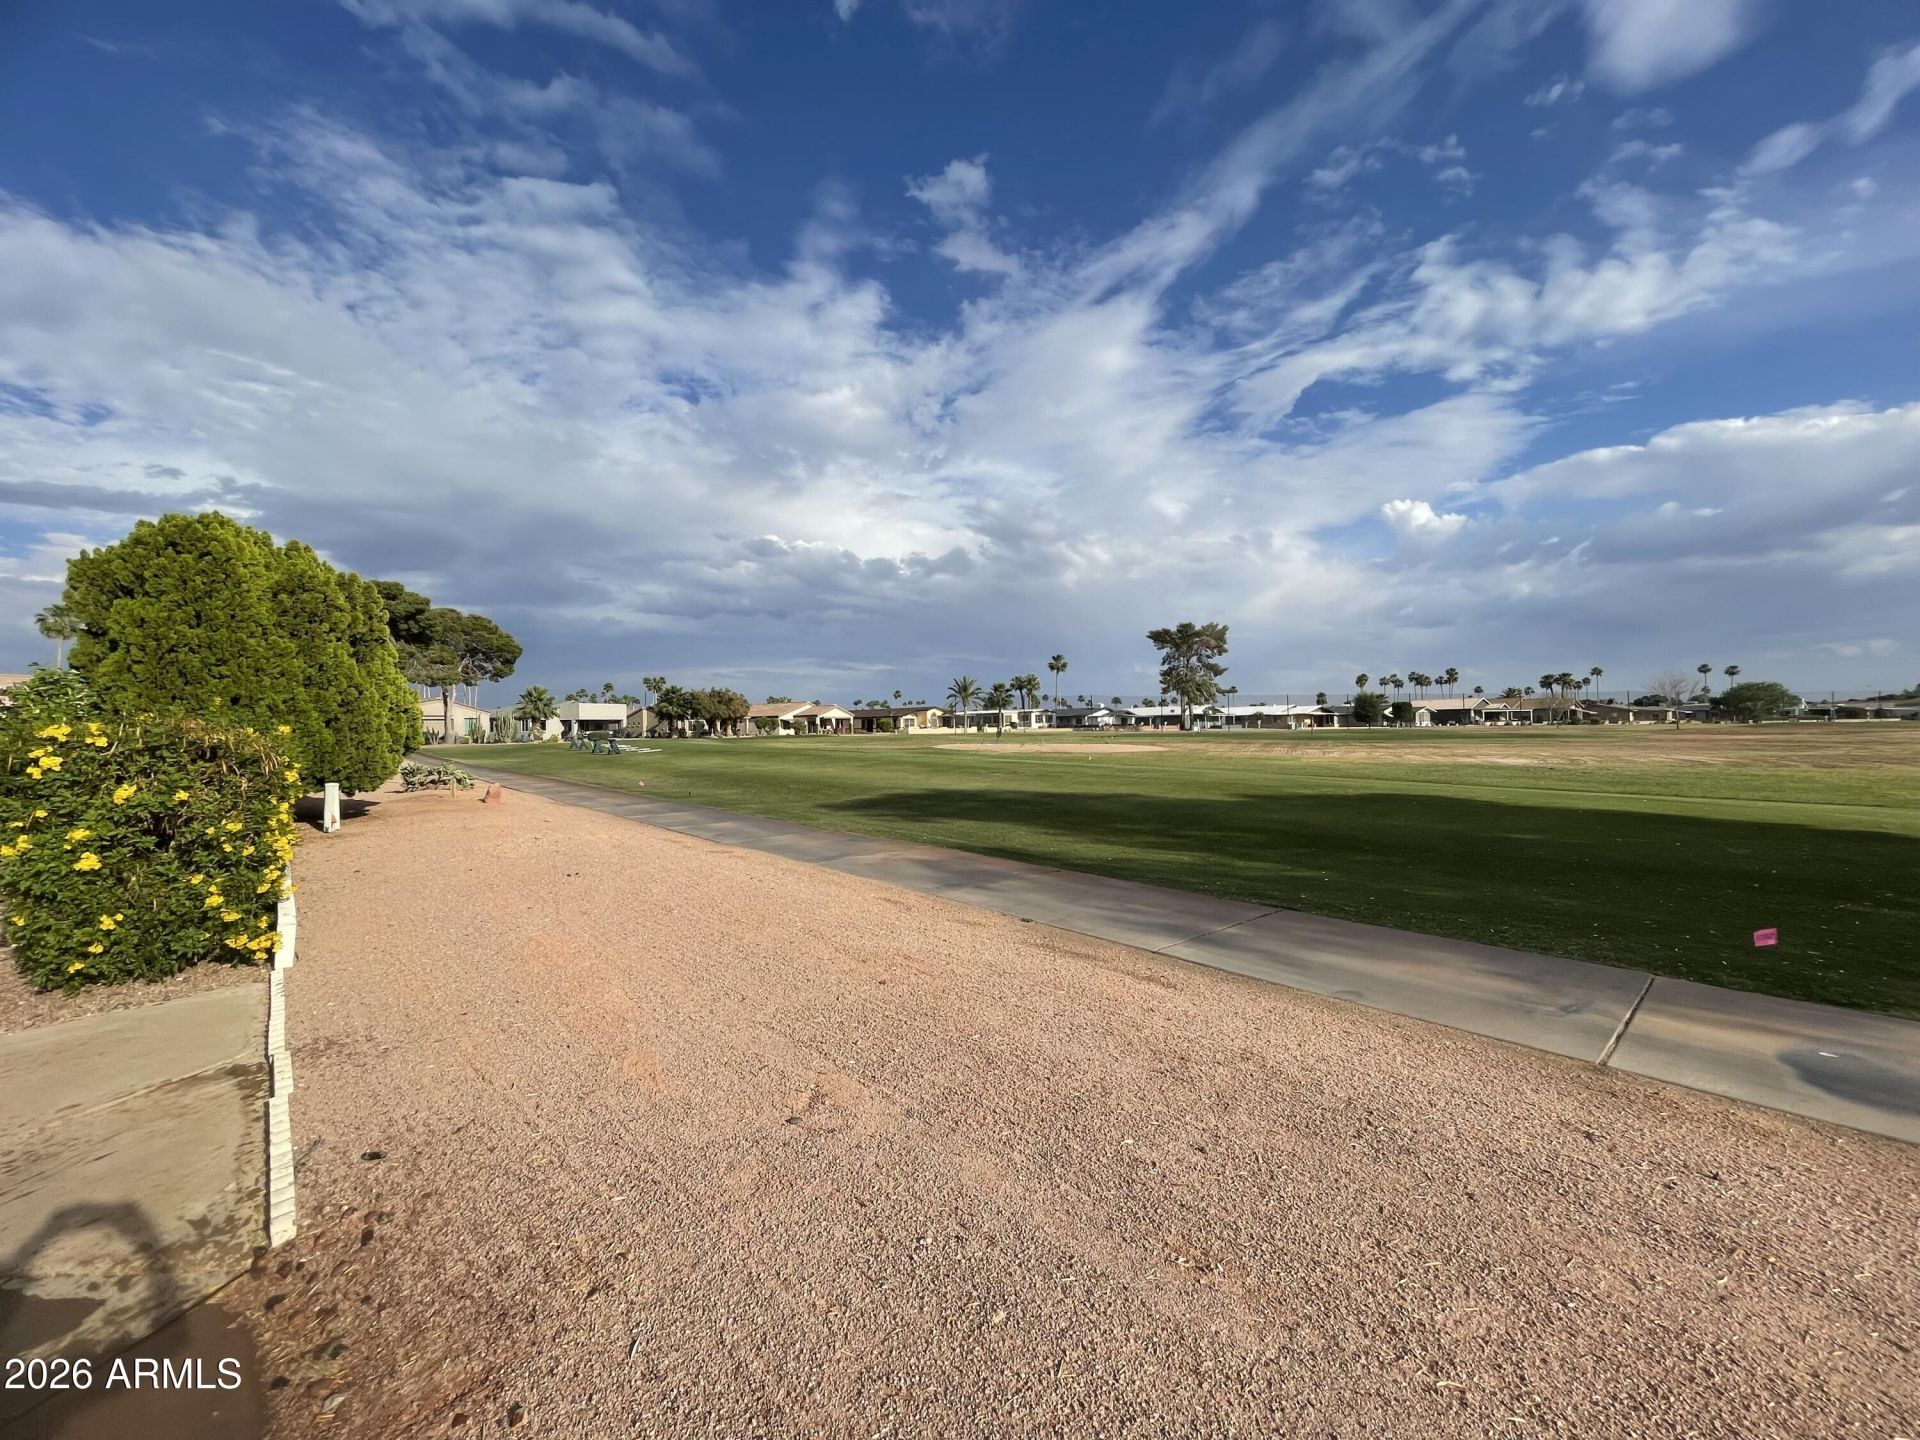
Location, location, location! GOLF COURSE LIVING. Fabulous view down the length of the driving range. This home has a finished Arizona Room which could be used for office space or another bedroom. Front of home features a patio & parking for up to 3 vehicles. Home is a short walk (3 units away) from Clubhouse featuring community pool, spa, pickleball, and so much more. Needs some updating and priced accordingly. New flooring t/o, just needs countertops and kitchen and master bath cabinets
Property Features
Property Type: Residential - Mobile Home
Cooling: Ceiling Fan(s), Central Air, Window/Wall Unit
Heating: Natural Gas
Lot Size: 0.12 Acres
Roof Type: Foam
Stories: 1.0
Taxes: $1,518
Year Built: 1968
Feature Descriptions
Assoc. Fee Includes: Trash
Community Features: Community Spa Htd, Golf, Near Bus Stop, Racquetball, Clubhouse, Community Media Room, Fitness Center, Pickleball
Days on Site: 200
Exterior: Steel Frame, Stucco
Exterior: Storage
Fee HOA: 480/Semi-Annually
Flooring: Laminate
HOA Y/N: Yes
Interior: Full Bth Master Bdrm, Separate Shwr & Tub, Breakfast Bar, Laminate Counters, No Interior Steps
Laundry: Inside
Property Sub Type: Mfg/Mobile Housing
Sewer: Public Sewer
Special View Info: Golf Course
Water: Public
Room Sizes
Living Room: 197 X 149 Level - First
Dining Room: 10 X 11 Level - First
Kitchen: 96 X 9 Level - First
Bedroom 2: 161 X 88 Level - First
Primary Bedroom: 106 X 12 Level - First
Local Schools
High School: Adult
Middle School: Adult
Elementary School: Adult
Listed By / Shown By
Listed By
Agency Name: McCarthy Thielman Realty
Agency Phone: 602-228-9194
Shown By
Agent Name: Vicki Kaplan
Agent Phone: (480) 677-1330
Agency Title: Arizona Best Real Estate

Estimate Your Payment
Estimated Payment
$ 856.50 per month $645.41 Principal & Interest $126.50 Property Tax $84.58 Homeowner's InsuranceChange Payment Information




“All information should be verified by the recipient and none is
guaranteed as accurate by ARMLS”
Privacy Policy / DMCA Notice / ADA Accessibility


This site is hosted, designed and copyright
© 1994 - 2026 by
Delta Media Group, Inc. -- Patent Pending --
5679 E Hermosa Vista Drive | MLS# 7021219
This single family home located at 5679 E Hermosa Vista Drive, Mesa, AZ 85215 is currently listed for sale with an asking price of $290,000. This property was built in 1968 and has 2 bedrooms. E Hermosa Vista Drive is located in the APACHE WELLS MOBILE PARK 1 subdivision. Search APACHE WELLS MOBILE PARK 1 real estate on www.vickikaplan.com today.