




BEDS4
BATHS3
SQUARE FEET2,260
MLS#7084006
STATUSActive
PROPERTY TYPEResidential - Single Family
SUBDIVISIONCOTTONFIELDS COMMUNITY REPLAT
SCHOOLPhoenix Union High School District
Property Description
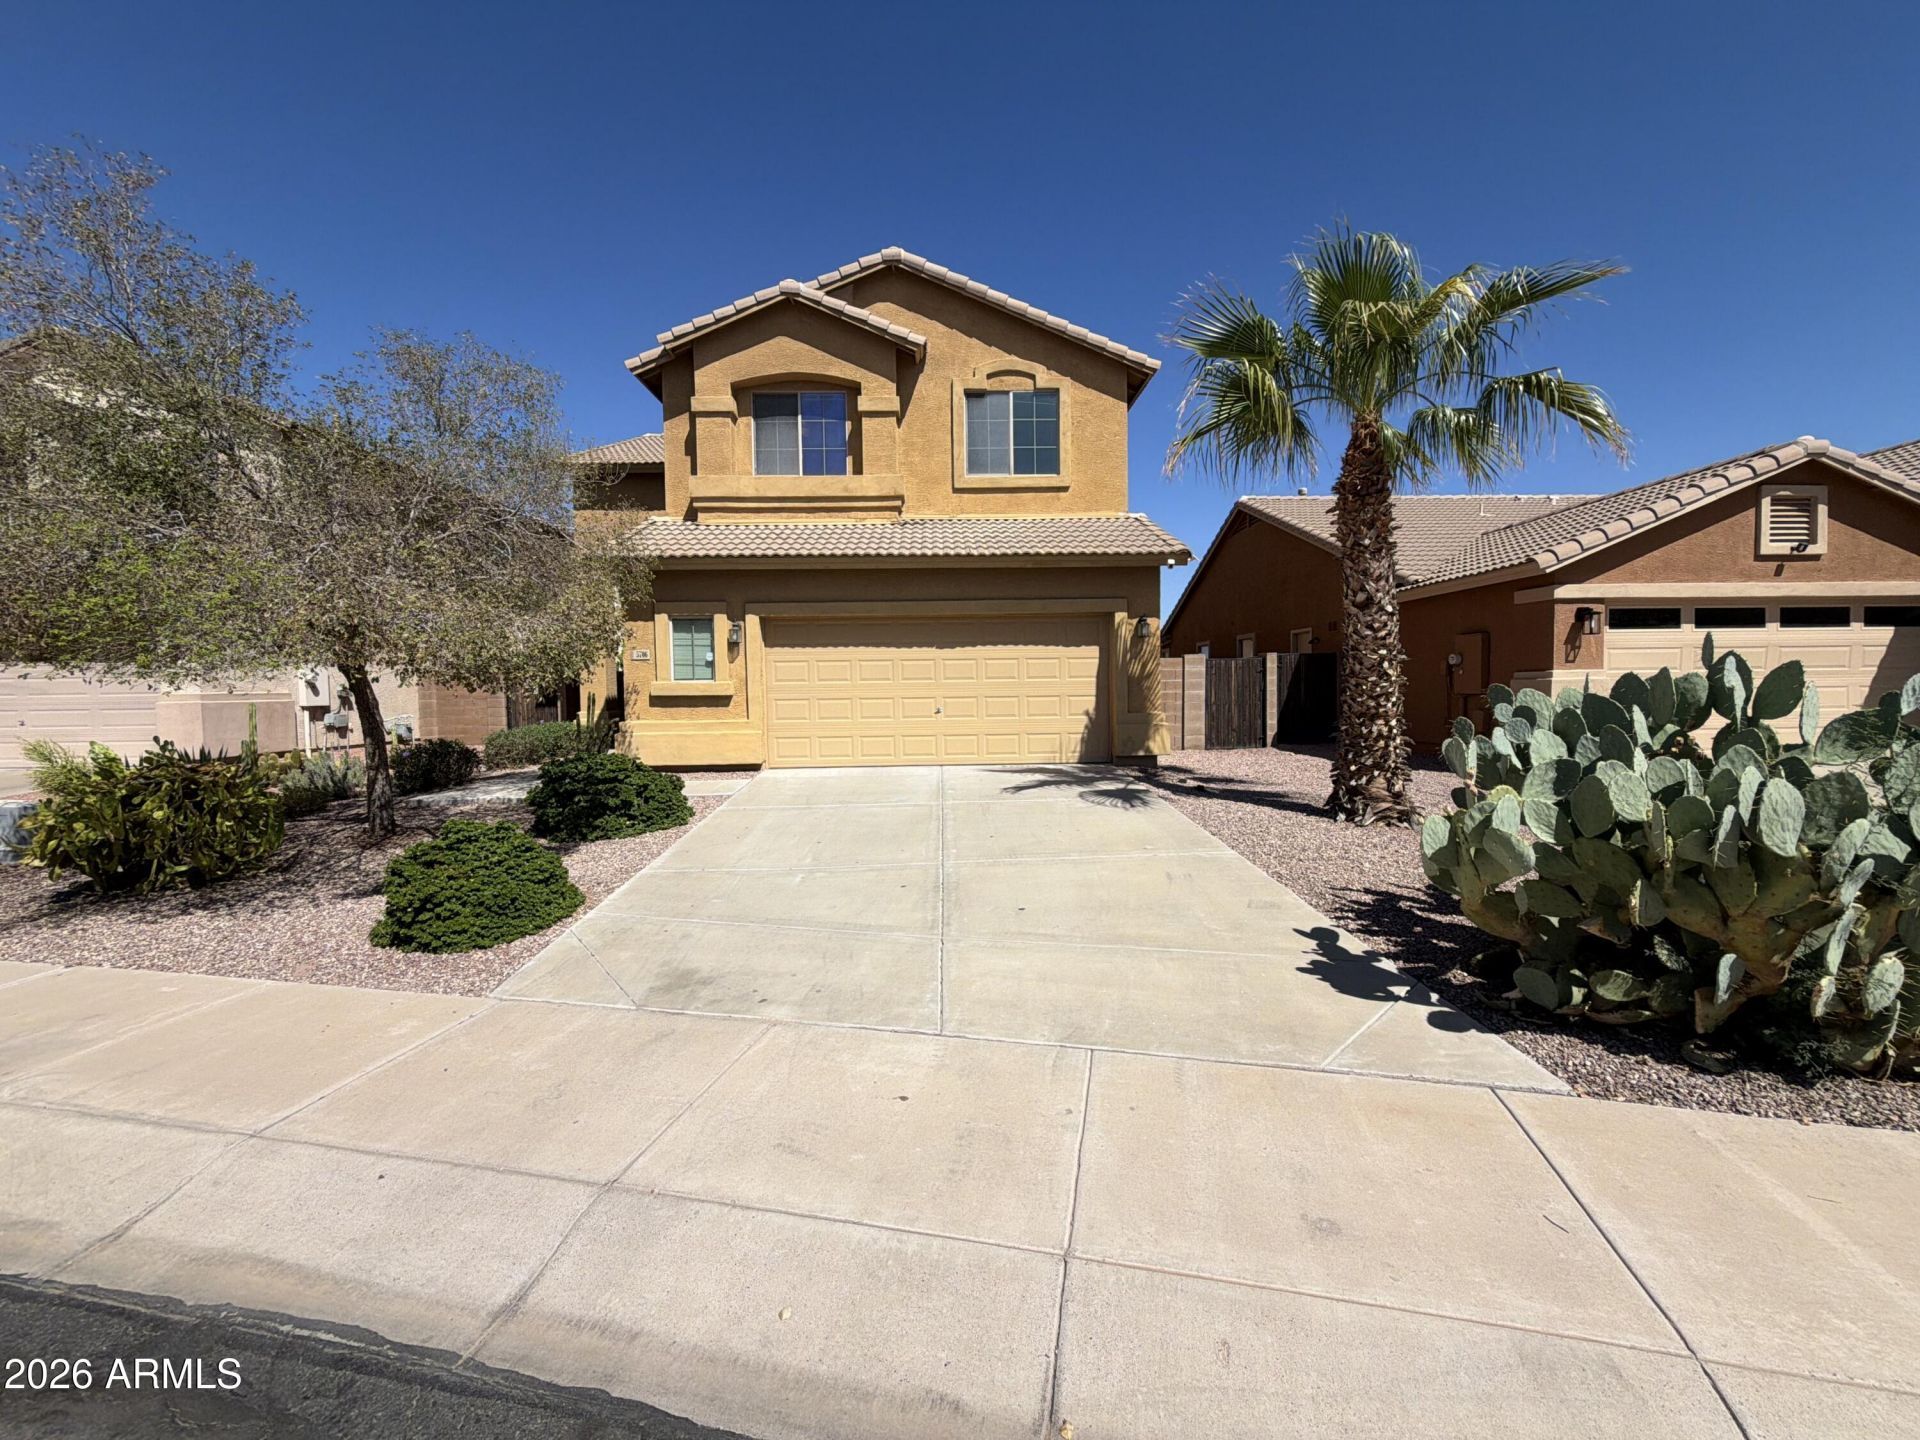
INCREDIBLE BUYER INCENTIVES: $7,000 MORTGAGE CONCESSION. Seller will pay up to $7,000 at closing towards your interest rate buydown if you finance with lender of sellers choice.5706 W T Ryan Ln is a two-story Laveen home with 2,330 square feet of living area, four bedrooms, two full bathrooms, and a half bath. The kitchen has an island and connects with living and dining areas. The living room has a fireplace. The rear exterior includes a covered patio and an in-ground pool, with additional yard space beyond. Built in 2004, the property has an attached two-car garage. The bedrooms and full bathrooms are upstairs. Included 100-Day Home Warranty with buyer activation
Property Features
Property Type: Residential - Single Family
Cooling: Other
Fenced: Yes
Fireplaces: 1
Garage: 2
Heating: Natural Gas
Lot Size: 0.14 Acres
Roof Type: Tile
Stories: 2.0
Taxes: $3,230
Year Built: 2004
Feature Descriptions
Assoc. Fee Includes: Maintenance Grounds
Exterior: Wood Frame, Synthetic Stucco
Fee HOA: 249/Quarterly
HOA Y/N: Yes
Interior: Full Bth Master Bdrm, Separate Shwr & Tub, Double Vanity, Breakfast Bar
Laundry: Washer Hookup, Inside
Pool: Outdoor
Property Sub Type: Single Family Residence
Sewer: Public Sewer
Spa: Yes
Spa: Private
Swimming Pool: Yes
Water: Public
Local Schools
High School: Betty Fairfax High School
Middle School: Paseo Pointe School
Elementary School: Paseo Pointe School
School District: Phoenix Union High School District
Listed By / Shown By
Listed By
Agency Name: Opendoor Brokerage, LLC
Agency Phone: 480-462-5392
Shown By
Agent Name: Vicki Kaplan
Agent Phone: (480) 677-1330
Agency Title: Arizona Best Real Estate

Estimate Your Payment
Estimated Payment
$ 1,379.27 per month $981.47 Principal & Interest $269.17 Property Tax $128.63 Homeowner's InsuranceChange Payment Information




“All information should be verified by the recipient and none is
guaranteed as accurate by ARMLS”
Privacy Policy / DMCA Notice / ADA Accessibility


This site is hosted, designed and copyright
© 1994 - 2026 by
Delta Media Group, Inc. -- Patent Pending --
5706 W T Ryan Lane | MLS# 7084006
This single family home located at 5706 W T Ryan Lane, Laveen, AZ 85339 is currently listed for sale with an asking price of $441,000. This property was built in 2004 and has 4 bedrooms with 2260 sq. ft. W T Ryan Lane is located in the COTTONFIELDS COMMUNITY REPLAT subdivision within the Phoenix Union High School District school district. Search COTTONFIELDS COMMUNITY REPLAT real estate on www.vickikaplan.com today.