




BEDS2
BATHS2
MLS#7106321
STATUSActive
PROPERTY TYPEResidential - Townhouse
SUBDIVISIONLA CRESCENTA CONDOMINIUMS 2
SCHOOLDeer Valley Unified District
Property Description
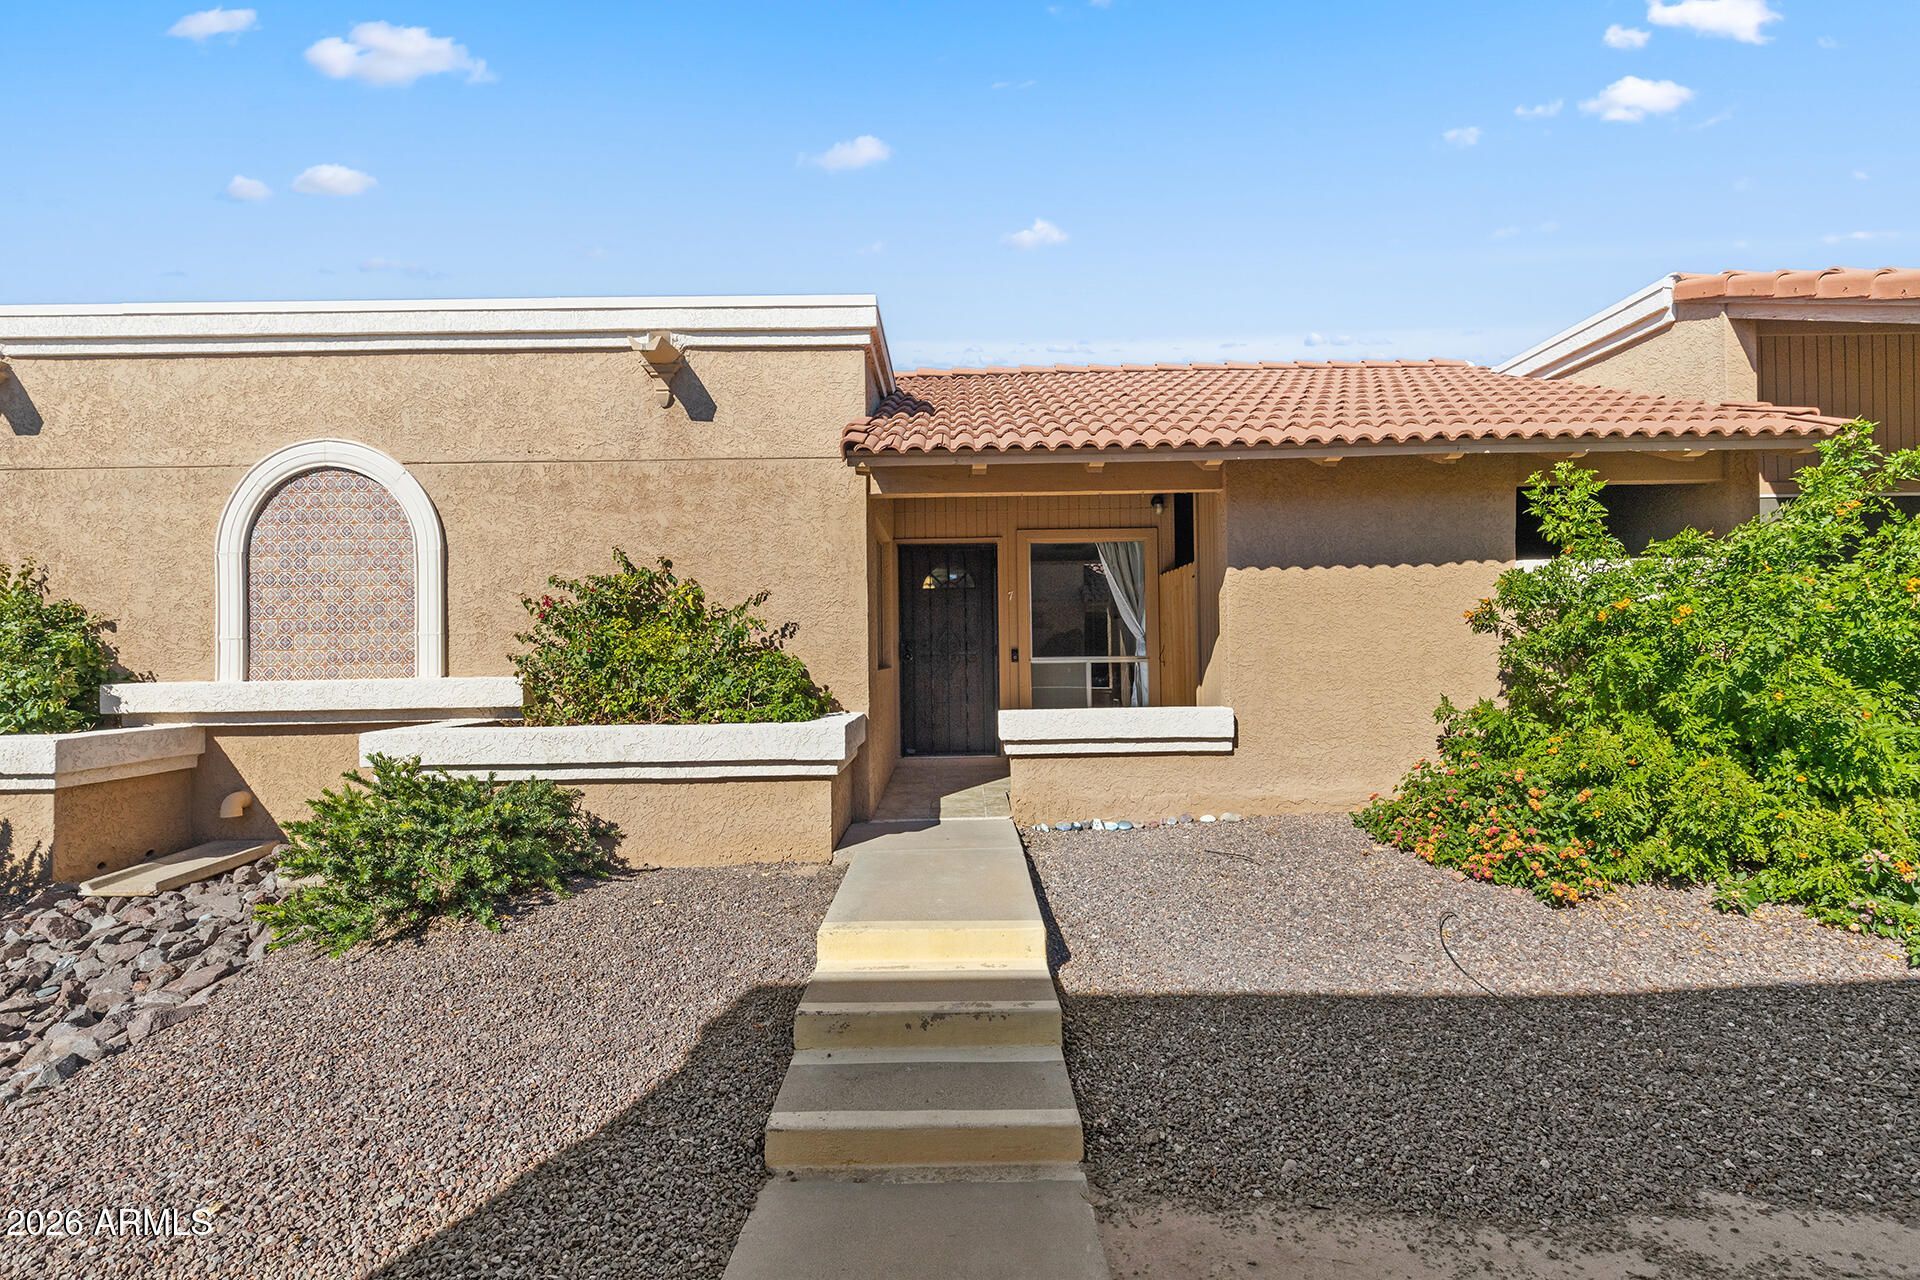
Tucked away from the street in La Crescenta, this charming single-level townhome offers 2 bedrooms, 2 baths and a split floor plan withdual primary suites, each featuring an ensuite bath and walk-in closet. The inviting living room boasts a cozy fireplace and LVP flooring (2021), flowing into the dining area and kitchen. Updates include interior paint (2025), exterior paint (2021), new patio gate (2025), toilets (2021) and A/C servicing 2025).Enjoy a welcoming front porch and private gated, covered patio with mature landscaping and outdoor storage. Washer and dryer included, with a new washer in 2021! Community amenities include two pools, a spa, walking paths and pet areas. Conveniently located near Loop 101, I-17 and Norterras shopping, dining and entertainment!
Property Features
Property Type: Residential - Townhouse
Cooling: Ceiling Fan(s), Central Air
Fireplaces: 1
Heating: Electric
Home Style: Contemporary
Lot Size: 0.02 Acres
Roof Type: Built-Up
Stories: 1.0
Taxes: $540
Year Built: 1984
Feature Descriptions
Assoc. Fee Includes: Maintenance Exterior, Roof Repair, Roof Replacement, Insurance, Maintenance Grounds
Community Features: Community Spa, Biking/Walking Path
Days on Site: 3
Exterior: Wood Frame, Painted, Stucco
Exterior: Storage
Fee HOA: 173.63/Monthly
Flooring: Vinyl, Tile
HOA Y/N: Yes
Interior: Full Bth Master Bdrm, Eat-in Kitchen, Non-laminate Counter, High Speed Internet, No Interior Steps
Laundry: Inside
Parking: Assigned Parking
Property Sub Type: Townhouse
Sewer: Public Sewer
Water: Public
Local Schools
High School: Barry Goldwater High School
Middle School: Deer Valley Middle School
Elementary School: Esperanza Elementary School
School District: Deer Valley Unified District
Listed By / Shown By
Listed By
Agency Name: EveryPlace
Shown By
Agent Name: Vicki Kaplan
Agent Phone: (480) 677-1330
Agency Title: Arizona Best Real Estate

Estimate Your Payment
Estimated Payment
$ 616.40 per month $505.19 Principal & Interest $45.00 Property Tax $66.21 Homeowner's InsuranceChange Payment Information




“All information should be verified by the recipient and none is
guaranteed as accurate by ARMLS”
Privacy Policy / DMCA Notice / ADA Accessibility


This site is hosted, designed and copyright
© 1994 - 2026 by
Delta Media Group, Inc. -- Patent Pending --
601 W Tonopah Drive, Unit 7 | MLS# 7106321
This townhouse located at 601 W Tonopah Drive, Unit 7, Phoenix, AZ 85027 is currently listed for sale with an asking price of $226,995. This property was built in 1984 and has 2 bedrooms. W Tonopah Drive, Unit 7 is located in the LA CRESCENTA CONDOMINIUMS 2 subdivision within the Deer Valley Unified District school district. Search LA CRESCENTA CONDOMINIUMS 2 real estate on www.vickikaplan.com today.