




BEDS4
BATHS2
MLS#7086721
STATUSActive
PROPERTY TYPEResidential - Single Family
SUBDIVISIONHOFFMANTOWN
SCHOOLGlendale Union High School District
Property Description
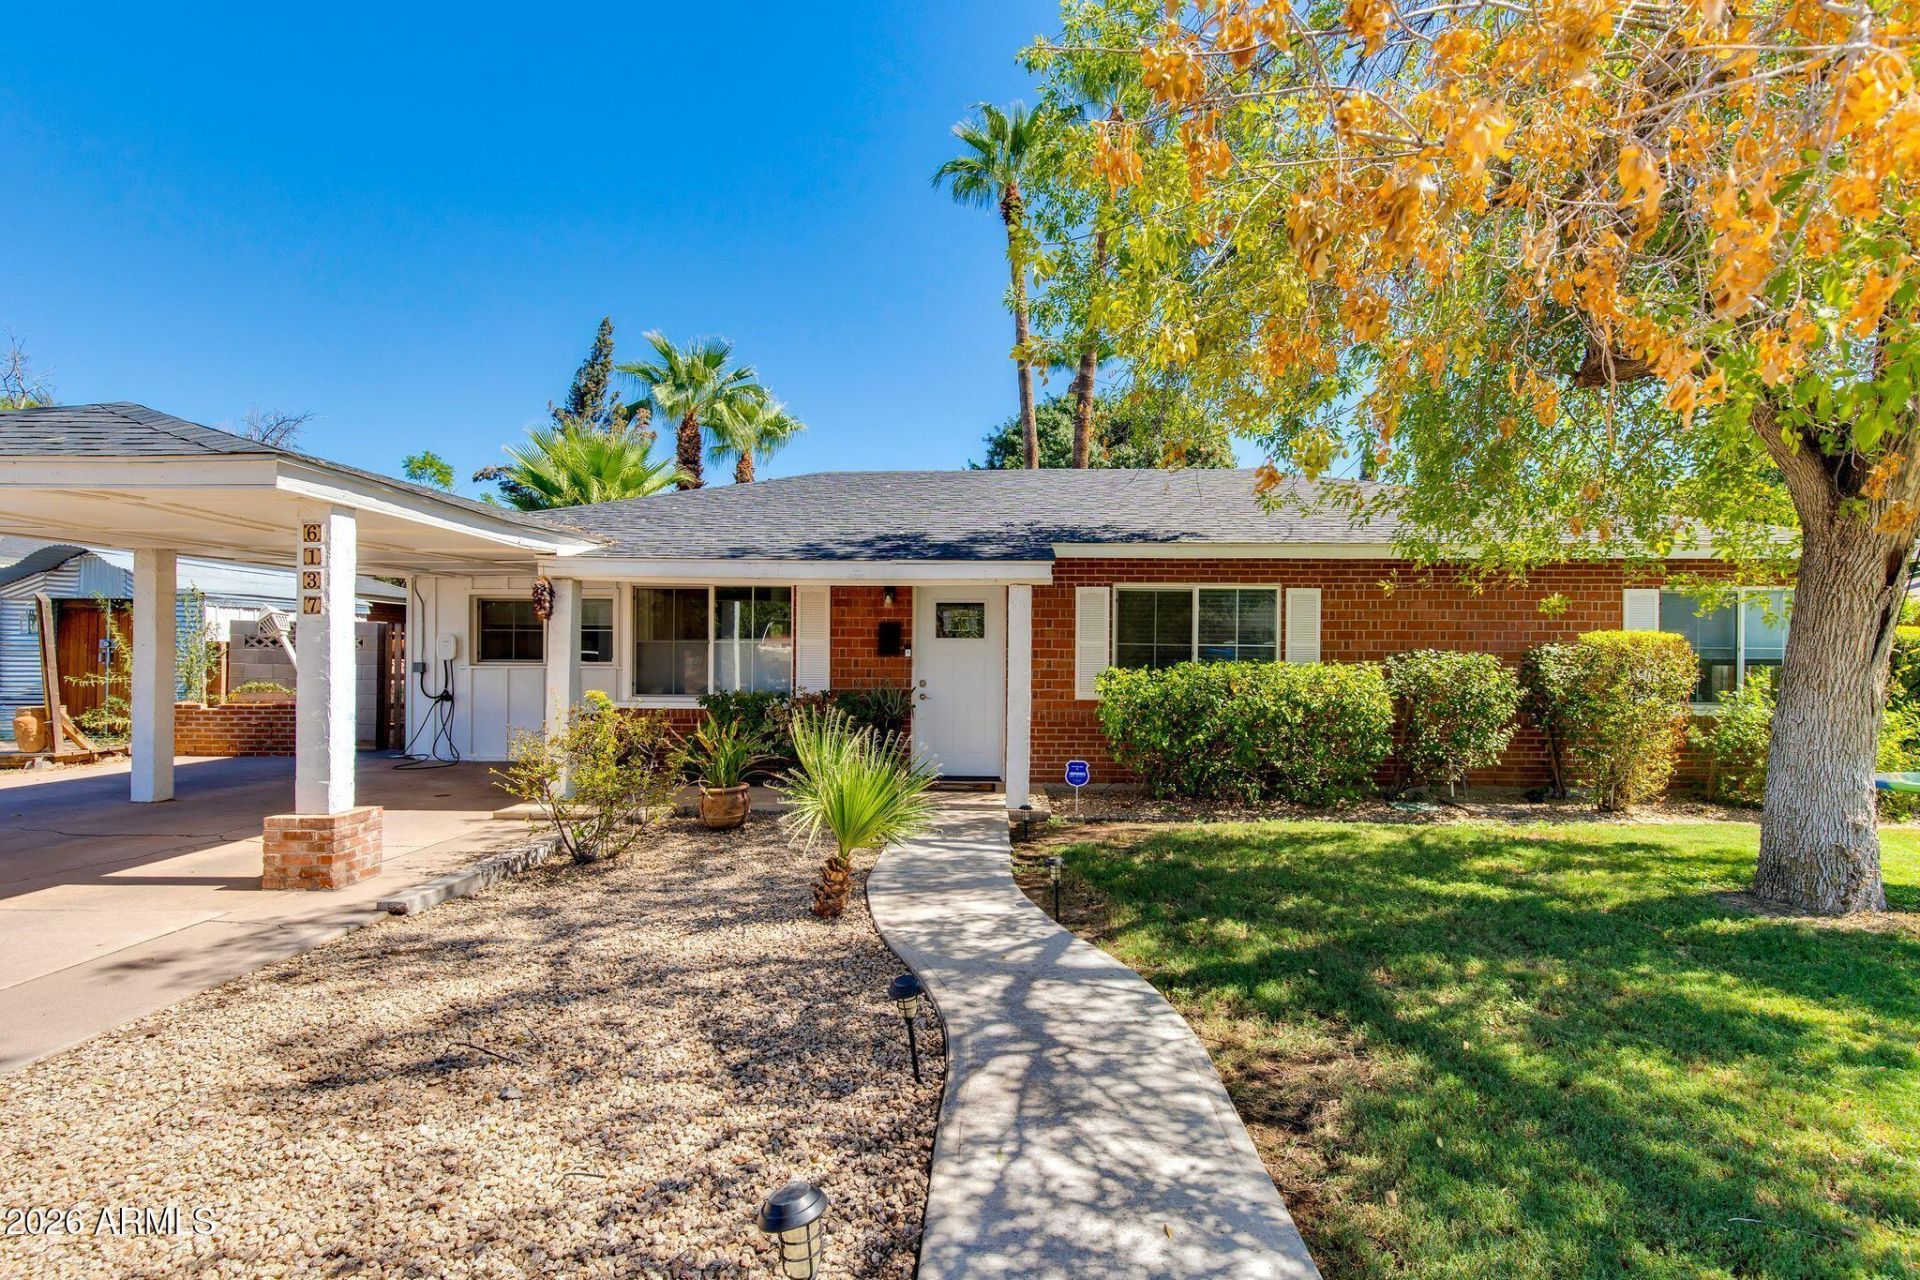
Welcome to this Mid Century red brick home in the heart of Phoenix. Full of character and timeless charm, this 4 bedroom home blends its original appeal with thoughtful improvements made for todays lifestyle.The bright, open floor plan is centered around a modern chefs kitchen with custom cabinetry, quartz countertops, and stainless steel appliances. The primary suite features a walk in closet and renovated ensuite bathroom, while the secondary bathrooms have also been thoughtfully renovated. Did I mention, a large oversized lot with a pool! Major improvements include updated plumbing with new piping to the city sewer line, a new HVAC system, new water heater, EV charger and bathroom remodels. A true gem with a lot of soul and timeless character.
Property Features
Property Type: Residential - Single Family
Cooling: Ceiling Fan(s), Central Air, Programmable Thmstat
Fenced: Yes
Fireplaces: 1
Heating: Natural Gas
Home Style: Ranch
Lot Size: 0.22 Acres
Roof Type: Composition
Stories: 1.0
Taxes: $2,701
Year Built: 1951
Feature Descriptions
Assoc. Fee Includes: No Fees
Days on Site: 47
Exterior: Brick, Painted
Exterior: Storage, Rain Gutters
Fireplace: Wood Burning
Flooring: Tile
Interior: Full Bth Master Bdrm, Double Vanity, Eat-in Kitchen, Kitchen Island, Granite Counters, High Speed Internet
Laundry: Washer Hookup, Inside
Parking: RV Gated, Rear Vehicle Entry, Attached Carport
Pool: Diving Pool
Property Sub Type: Single Family Residence
Sewer: Public Sewer
Swimming Pool: Yes
Water: Public
Local Schools
High School: Washington High School
Middle School: Alhambra Traditional School
Elementary School: Alhambra Preschool Academy
School District: Glendale Union High School District
Listed By / Shown By
Listed By
Agency Name: The Brokery
Agency Phone: 602-892-4444
Shown By
Agent Name: Vicki Kaplan
Agent Phone: (480) 677-1330
Agency Title: Arizona Best Real Estate

Estimate Your Payment
Estimated Payment
$ 1,934.28 per month $1,511.16 Principal & Interest $225.08 Property Tax $198.04 Homeowner's InsuranceChange Payment Information




“All information should be verified by the recipient and none is
guaranteed as accurate by ARMLS”
Privacy Policy / DMCA Notice / ADA Accessibility


This site is hosted, designed and copyright
© 1994 - 2026 by
Delta Media Group, Inc. -- Patent Pending --
6137 N 16th Drive | MLS# 7086721
This single family home located at 6137 N 16th Drive, Phoenix, AZ 85015 is currently listed for sale with an asking price of $679,000. This property was built in 1951 and has 4 bedrooms. N 16th Drive is located in the HOFFMANTOWN subdivision within the Glendale Union High School District school district. Search HOFFMANTOWN real estate on www.vickikaplan.com today.