




BEDS2
BATHS2
MLS#7085341
STATUSActive
PROPERTY TYPEResidential - Condominium
SUBDIVISIONORANGEAIRE VILLAS
SCHOOLGlendale Union High School District
Property Description
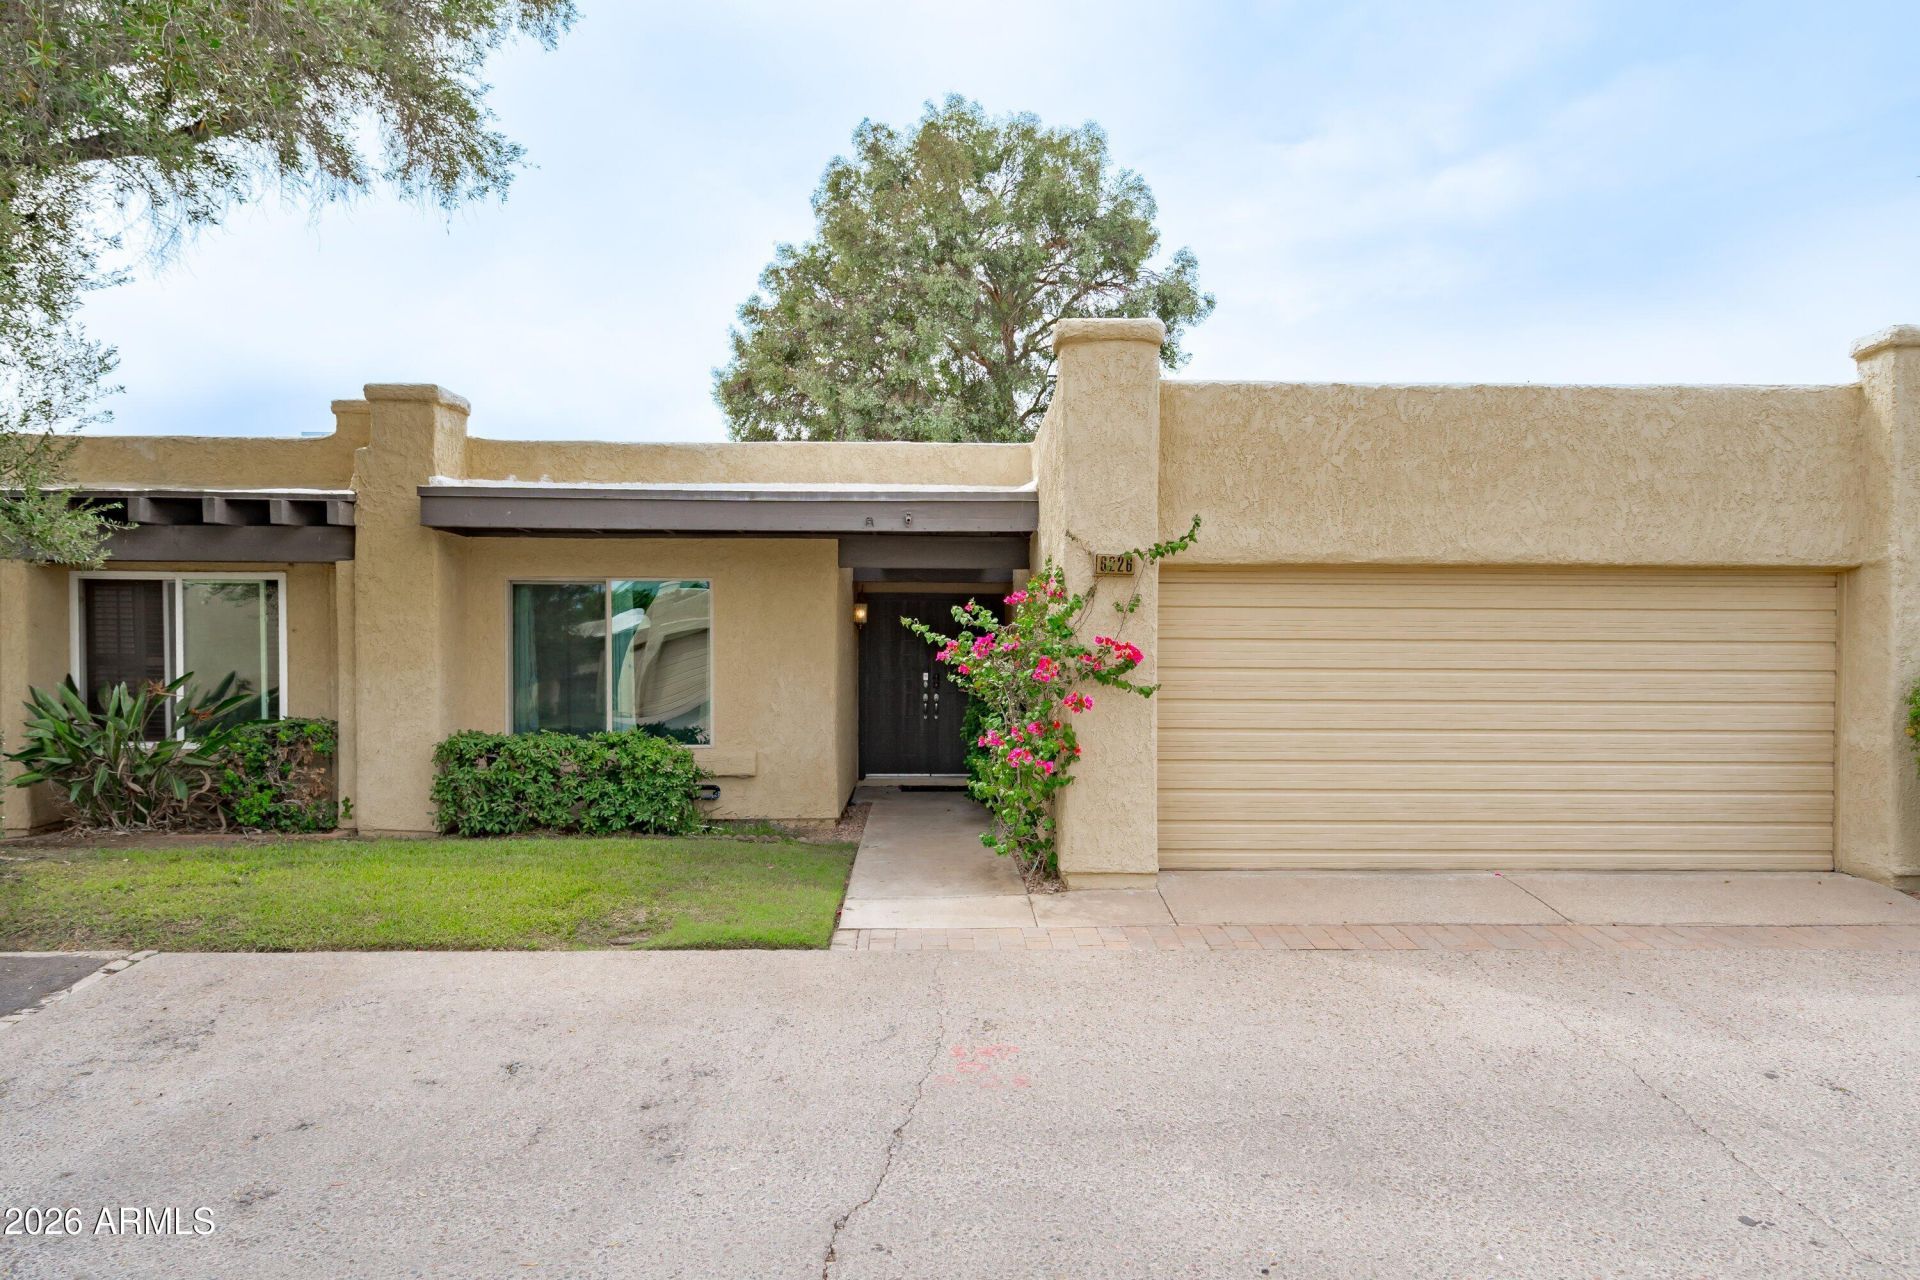
Welcome to this charming single-level patio home in the desirable Orangeaire Villas community! Offering 2 bedrooms, 2 bathrooms and 1,240 sq. ft., this home features several recent updates, including a new roof, new luxury vinyl plank flooring installed in 2026, and an updated bathroom. The inviting kitchen offers quartz countertops, stainless-steel appliances, a breakfast bar and pantry. A standout feature is the extended garage with additional space for a golf cart, storage or hobbies. Enjoy a private, low-maintenance patio along with community amenities including a pool and clubhouse. Conveniently located near shopping, dining, parks, light rail and major freeways!
Property Features
Property Type: Residential - Condominium
Cooling: Central Air
Fenced: Yes
Garage: 2
Heating: Electric
Home Style: Spanish
Lot Size: 0.06 Acres
Roof Type: Built-Up, Foam
Stories: 1.0
Taxes: $1,531
Year Built: 1979
Feature Descriptions
Assoc. Fee Includes: Maintenance Exterior, Roof Repair, Roof Replacement, Insurance, Trash, Pest Control, Front Yard Maint, Street Maint
Community Features: Near Light Rail Stop, Near Bus Stop, Clubhouse
Days on Site: 52
Exterior: Wood Frame, Painted
Fee HOA: 294.95/Monthly
Flooring: Carpet, Stone, Tile, Wood
HOA Y/N: Yes
Interior: 3/4 Bath Master Bdrm, Breakfast Bar, Pantry
Laundry: Washer Hookup, Inside
Parking: Garage Door Opener
Property Sub Type: Patio Home
Sewer: Public Sewer
Water: Public
Local Schools
High School: Washington High School
Middle School: Maryland Elementary School
Elementary School: Washington Elementary School
School District: Glendale Union High School District
Listed By / Shown By
Listed By
Agency Name: eXp Realty
Agency Phone: 888-897-7821
Shown By
Agent Name: Vicki Kaplan
Agent Phone: (480) 677-1330
Agency Title: Arizona Best Real Estate

Estimate Your Payment
Estimated Payment
$ 882.50 per month $667.45 Principal & Interest $127.58 Property Tax $87.47 Homeowner's InsuranceChange Payment Information




“All information should be verified by the recipient and none is
guaranteed as accurate by ARMLS”
Privacy Policy / DMCA Notice / ADA Accessibility


This site is hosted, designed and copyright
© 1994 - 2026 by
Delta Media Group, Inc. -- Patent Pending --
6226 N 22nd Drive | MLS# 7085341
This condo located at 6226 N 22nd Drive, Phoenix, AZ 85015 is currently listed for sale with an asking price of $299,900. This property was built in 1979 and has 2 bedrooms. N 22nd Drive is located in the ORANGEAIRE VILLAS subdivision within the Glendale Union High School District school district. Search ORANGEAIRE VILLAS real estate on www.vickikaplan.com today.