




BEDS2
BATHS2
MLS#7106750
STATUSActive
PROPERTY TYPEResidential - Townhouse
SUBDIVISIONVISTA VILLA TOWNHOMES
SCHOOLMesa Unified District
Property Description
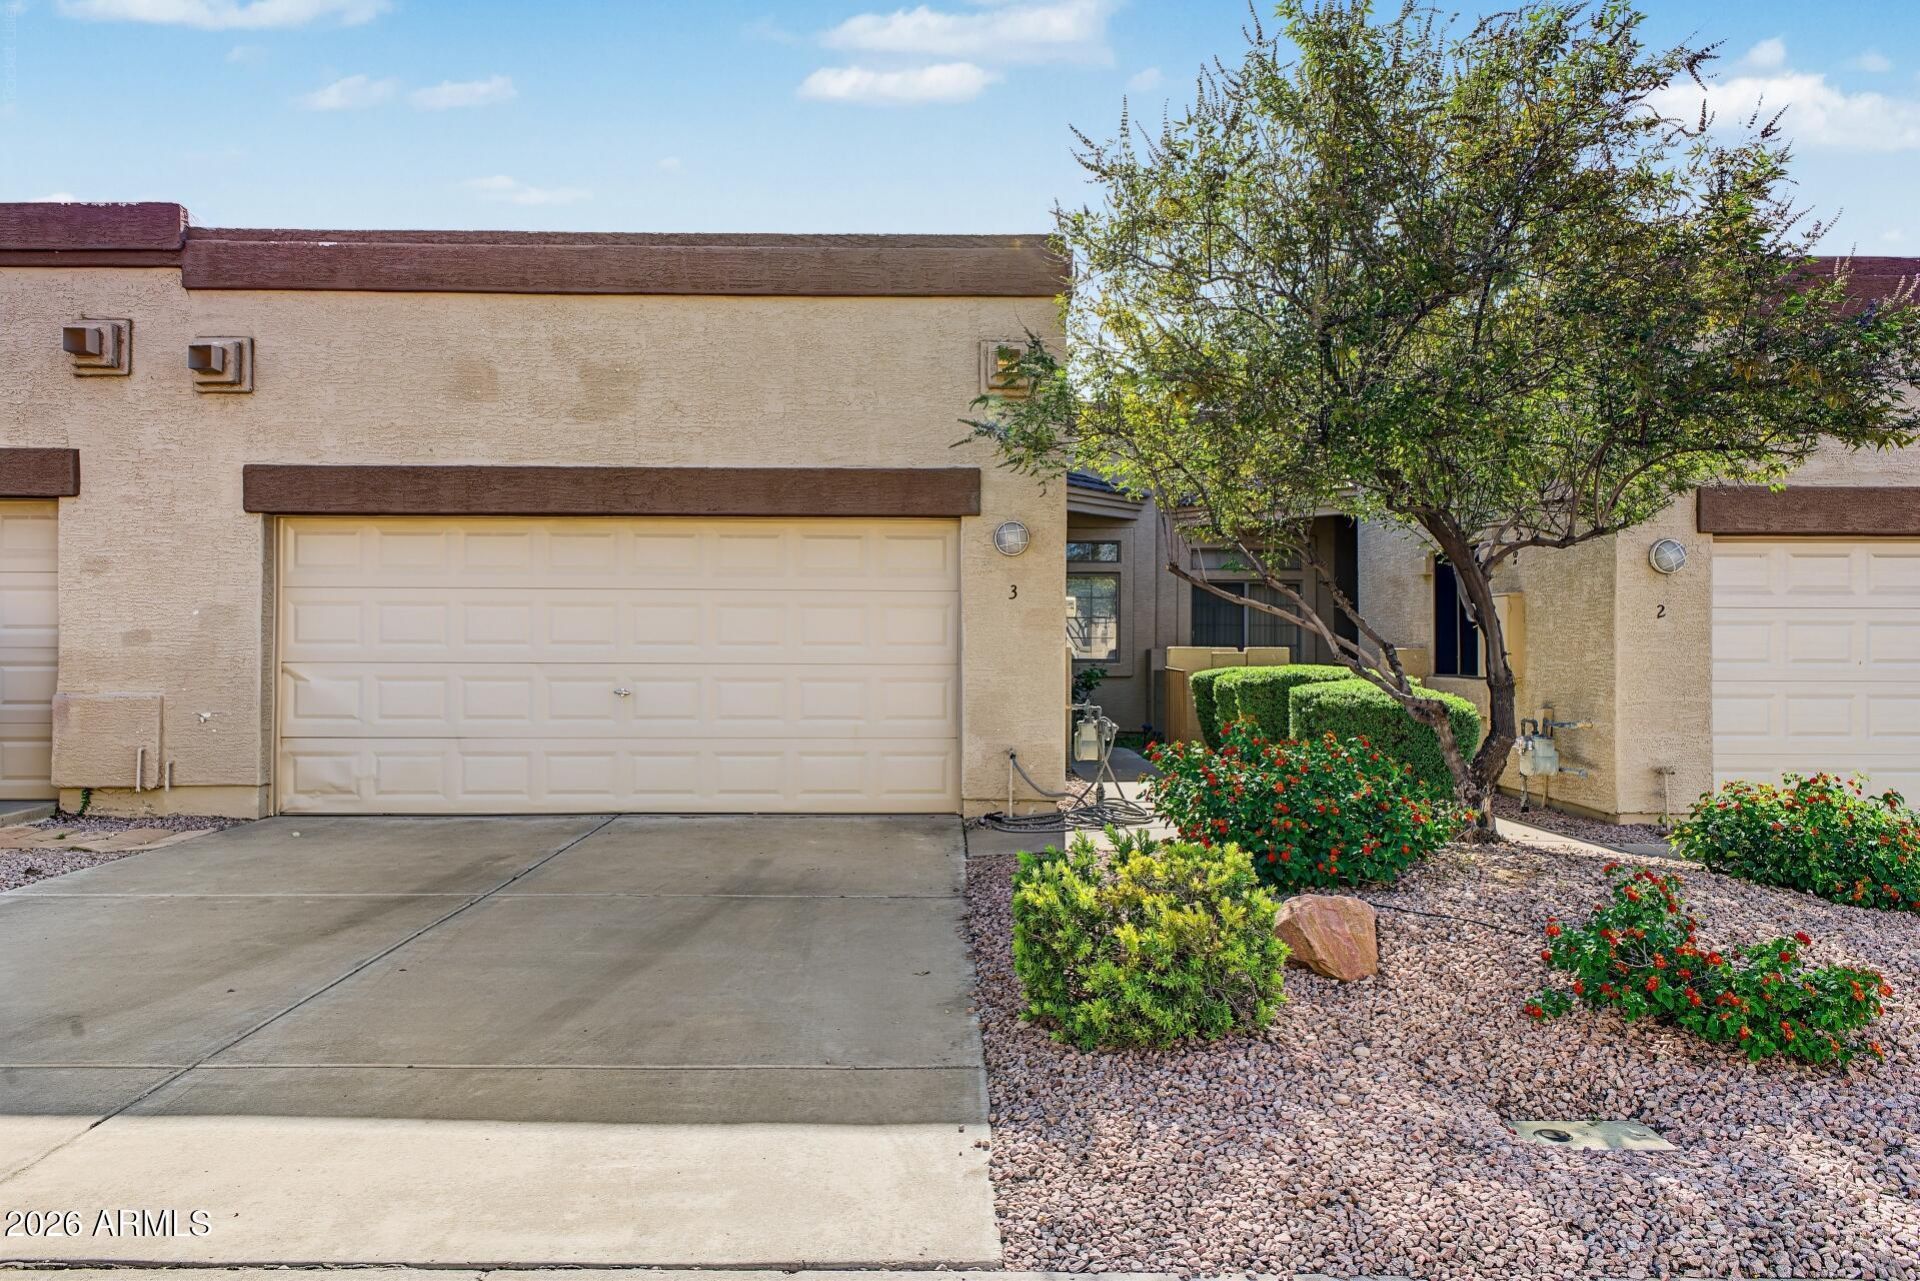
Located in a desirable gated Mesa community just minutes from the Loop 202, this single-level townhome offers a comfortable layout and plenty of potential. The split floorplan features two spacious bedrooms, two full bathrooms, and a flexible den or office that can easily accommodate remote work, hobbies, or an additional sitting area. With all living spaces conveniently situated on one level, this home offers easy, low-maintenance living in a convenient location. It could use a little TLC, but with some vision and personal touches, there is an opportunity to bring out its full potential and make it shine!
Property Features
Property Type: Residential - Townhouse
Cooling: Ceiling Fan(s), Central Air
Fenced: Yes
Garage: 2 car attached
Heating: Electric
Lot Size: 0.07 Acres
Roof Type: Built-Up
Stories: 1.0
Taxes: $1,226
Year Built: 1998
Feature Descriptions
Accessibility: Bath Grab Bars
Assoc. Fee Includes: Maintenance Grounds
Community Features: Community Spa, Community Spa Htd, Gated
Exterior: Wood Frame, Painted, Stucco
Exterior: Private Street(s), Private Yard
Fee HOA: 250/Monthly
Flooring: Carpet, Laminate
HOA Y/N: Yes
Interior: 3/4 Bath Master Bdrm, Double Vanity, Eat-in Kitchen, Breakfast Bar, Pantry, High Speed Internet, 9+ Flat Ceilings, No Interior Steps
Laundry: Inside
Parking: Garage Door Opener, Attchd Gar Cabinets, Direct Access
Property Sub Type: Townhouse
Sewer: Public Sewer
Water: Public
Local Schools
High School: Red Mountain High School
Middle School: Shepherd Junior High School
Elementary School: Red Mountain Ranch Elementary
School District: Mesa Unified District
Listed By / Shown By
Listed By
Agency Name: My Home Group Real Estate
Agency Phone: 480-685-2760
Shown By
Agent Name: Vicki Kaplan
Agent Phone: (480) 677-1330
Agency Title: Arizona Best Real Estate

Estimate Your Payment
Estimated Payment
$ 857.08 per month $667.45 Principal & Interest $102.17 Property Tax $87.47 Homeowner's InsuranceChange Payment Information




“All information should be verified by the recipient and none is
guaranteed as accurate by ARMLS”
Privacy Policy / DMCA Notice / ADA Accessibility


This site is hosted, designed and copyright
© 1994 - 2026 by
Delta Media Group, Inc. -- Patent Pending --
6730 E Hermosa Vista Drive, Unit #3 | MLS# 7106750
This townhouse located at 6730 E Hermosa Vista Drive, Unit #3, Mesa, AZ 85215 is currently listed for sale with an asking price of $299,900. This property was built in 1998 and has 2 bedrooms. E Hermosa Vista Drive, Unit #3 is located in the VISTA VILLA TOWNHOMES subdivision within the Mesa Unified District school district. Search VISTA VILLA TOWNHOMES real estate on www.vickikaplan.com today.