




BEDS5
BATHS3
MLS#7089025
STATUSActive
PROPERTY TYPEResidential - Single Family
SUBDIVISIONEARNHARDT RANCH REPLAT
SCHOOLChandler Unified District #80
Property Description
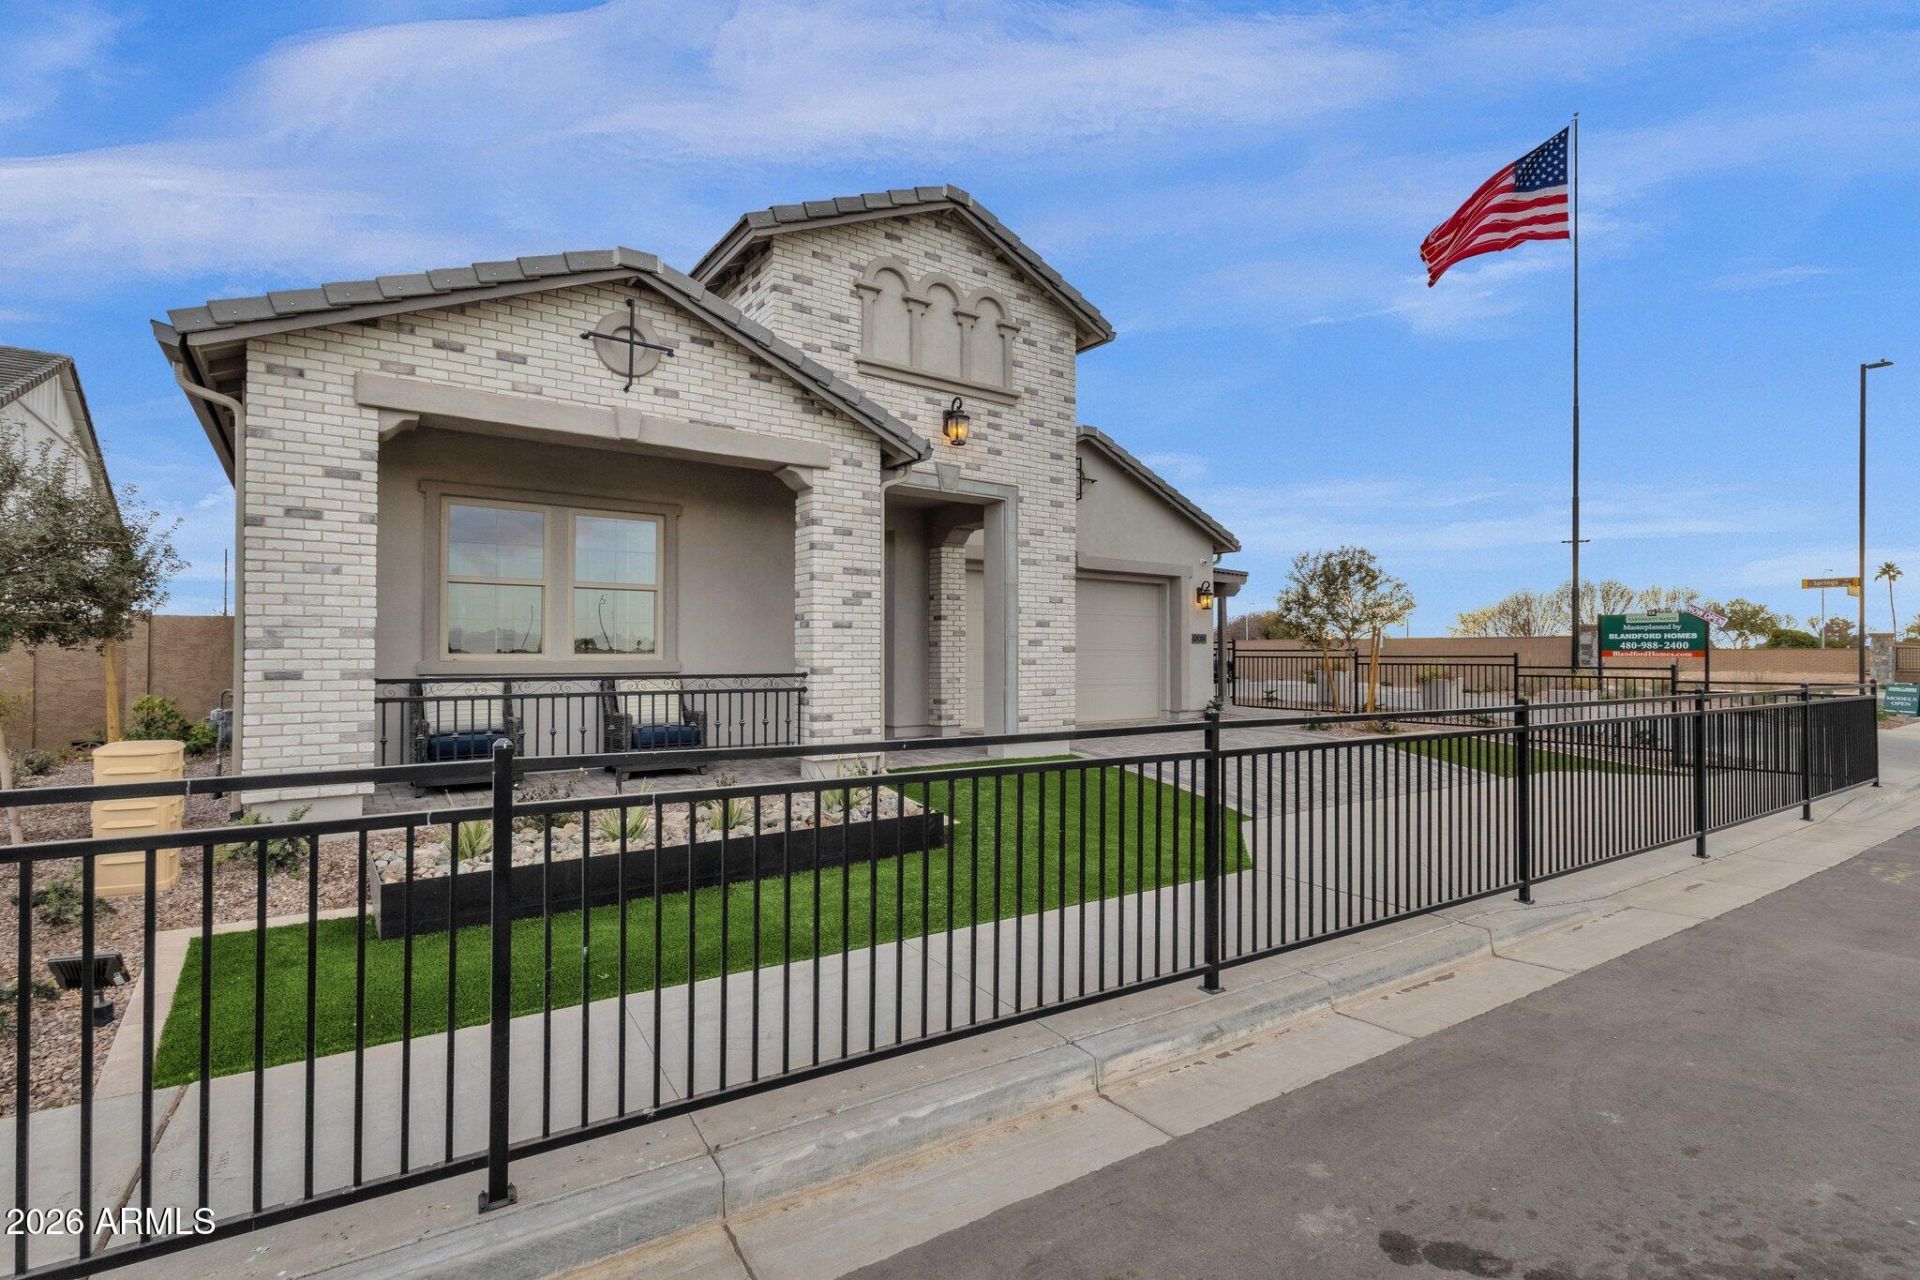
Big Discounts For Year End Close! Desirable Location, Backs to Street with No Neighbor Behind! December Completion. Pretty Cabinets Like Our Model, Quartz Countrtops, Upgraded Bathrooms, Appliances and Floors.Tall Ceilings, Lots of Windows for Natural Light. One Bedroom Set up for Office Use OR Bedroom...One of the Last Homes to be Built in Earnhardt Ranch! 3 Acres Park in the Center of Community and the Entryway is Large and Inviting. Blandford is a Local Builder with 47 Years Building in the Valley. Our Nieghborhood Shows Pride in Ownershop with 8 Different Front Elevation and Many Colr, Stone/Brick and Roof Options. Ask about the End of Year Incentives! Thanks!
Property Features
Property Type: Residential - Single Family
Cooling: Central Air
Fenced: Yes
Garage: 3
Heating: Natural Gas
Lot Size: 0.19 Acres
Roof Type: Tile
Stories: 1.0
Taxes: $307
Year Built: 2026
Feature Descriptions
Assoc. Fee Includes: Insurance
Community Features: Gated, Playground, Pickleball
Days on Site: 44
Exterior: Wood Frame, Painted, Stucco, Brick Veneer
Exterior: Private Yard
Fee HOA: 229/Monthly
Flooring: Tile
HOA Y/N: Yes
Interior: Full Bth Master Bdrm, Separate Shwr & Tub, Breakfast Bar, Pantry, Kitchen Island, Walk-in Pantry, Smart Home, 9+ Flat Ceilings, Other
Laundry: Engy Star (See Rmks), Washer Hookup
Parking: Over Height Garage
Property Sub Type: Single Family Residence
Sewer: Public Sewer
Water: Public
Local Schools
High School: Basha High School
Middle School: Santan Junior High School
Elementary School: Jane D. Hull Elementary
School District: Chandler Unified District #80
Listed By / Shown By
Listed By
Agency Name: Fathom Realty Elite
Agency Phone: 480-988-2400
Shown By
Agent Name: Vicki Kaplan
Agent Phone: (480) 677-1330
Agency Title: Arizona Best Real Estate

Estimate Your Payment
Estimated Payment
$ 2,540.17 per month $2,223.23 Principal & Interest $25.58 Property Tax $291.36 Homeowner's InsuranceChange Payment Information




“All information should be verified by the recipient and none is
guaranteed as accurate by ARMLS”
Privacy Policy / DMCA Notice / ADA Accessibility


This site is hosted, designed and copyright
© 1994 - 2026 by
Delta Media Group, Inc. -- Patent Pending --
6910 S Springs Place | MLS# 7089025
This single family home located at 6910 S Springs Place, Chandler, AZ 85249 is currently listed for sale with an asking price of $998,950. This property was built in 2026 and has 5 bedrooms. S Springs Place is located in the EARNHARDT RANCH REPLAT subdivision within the Chandler Unified District #80 school district. Search EARNHARDT RANCH REPLAT real estate on www.vickikaplan.com today.