




BEDS4
BATHS4
MLS#7089580
STATUSActive
PROPERTY TYPEResidential - Single Family
SUBDIVISIONNorth70
SCHOOLScottsdale Unified District
Property Description
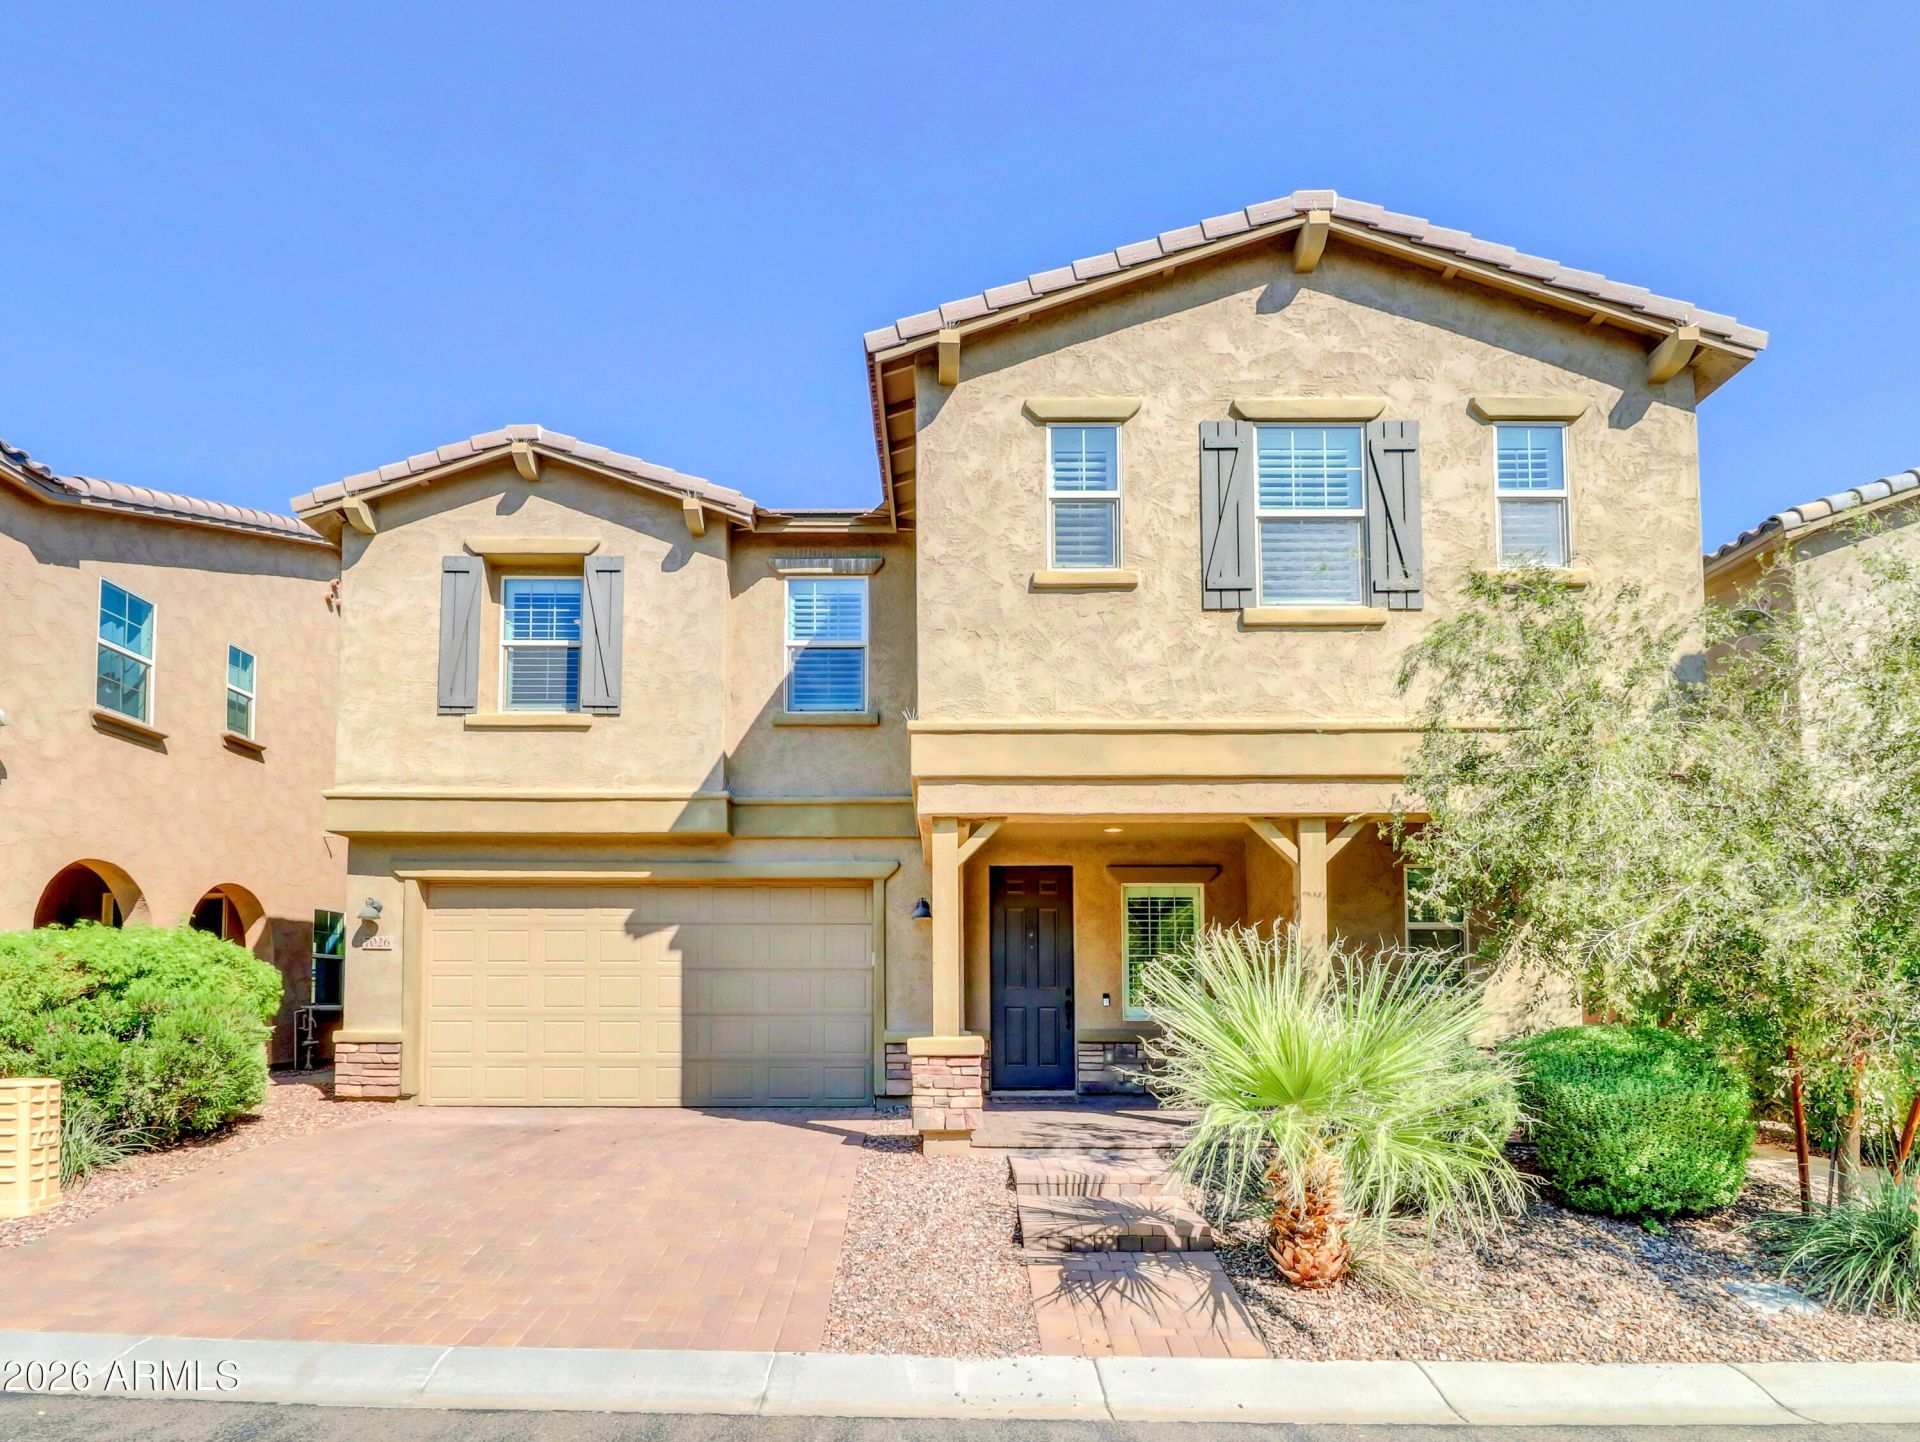
Step into effortless Arizona living in this beautifully appointed, gated home built in 2020, set on one of the larger backyards in the community designed for both everyday comfort & memorable entertaining. The gourmet kitchen features premium builder selections and a generous pantry, with numerous premium builder upgrades throughout the home. Not just the kitchen, but upgraded flooring, upgraded insulation, window treatments, cabinetry, countertops, fixtures and more. A versatile loft provides an ideal home office or bonus living space. Outside, the backyard unfolds like a private resort: a newer premium hot tub, build-in gas firepit and built-in gas BBQ beneath a ramada-all plumbed for gas and perfectly arranged for backyard gatherings.
Property Features
Property Type: Residential - Single Family
Cooling: Ceiling Fan(s), Programmable Thmstat
Fenced: Yes
Garage: 2
Heating: Forced Air, Heat Pump
Home Style: Contemporary
Lot Size: 0.09 Acres
Roof Type: Tile
Stories: 2.0
Taxes: $2,637
Year Built: 2019
Feature Descriptions
Assoc. Fee Includes: Maintenance Grounds
Community Features: Gated
Days on Site: 42
Exterior: Wood Frame, Painted, Stucco
Exterior: Private Yard, Built-in Barbecue
Fee HOA: 200/Monthly
Flooring: Carpet, Tile
HOA Y/N: Yes
Interior: Full Bth Master Bdrm, Separate Shwr & Tub, Double Vanity, Walk-in Pantry, Granite Counters, Upstairs, 9+ Flat Ceilings
Laundry: Washer Hookup, Inside, Upstairs Laundry
Parking: Garage Door Opener
Property Sub Type: Single Family Residence
Sewer: Public Sewer
Spa: Yes
Spa: Private, Above Ground, Heated
Special View Info: Mountain(s)
Water: Public
Local Schools
High School: Coronado High School
Middle School: Tonalea Middle School
Elementary School: Yavapai Elementary School
School District: Scottsdale Unified District
Listed By / Shown By
Listed By
Agency Name: Ranch Realty
Agency Phone: 480-991-4000
Shown By
Agent Name: Vicki Kaplan
Agent Phone: (480) 677-1330
Agency Title: Arizona Best Real Estate

Estimate Your Payment
Estimated Payment
$ 2,422.33 per month $1,947.37 Principal & Interest $219.75 Property Tax $255.21 Homeowner's InsuranceChange Payment Information




“All information should be verified by the recipient and none is
guaranteed as accurate by ARMLS”
Privacy Policy / DMCA Notice / ADA Accessibility


This site is hosted, designed and copyright
© 1994 - 2026 by
Delta Media Group, Inc. -- Patent Pending --
7026 E Portland Street | MLS# 7089580
This single family home located at 7026 E Portland Street, Scottsdale, AZ 85257 is currently listed for sale with an asking price of $875,000. This property was built in 2019 and has 4 bedrooms. E Portland Street is located in the North70 subdivision within the Scottsdale Unified District school district. Search North70 real estate on www.vickikaplan.com today.