




BEDS4
BATHS3
MLS#7103170
STATUSPending
PROPERTY TYPEResidential - Single Family
SUBDIVISIONHURLEY HEIGHTS
SCHOOLPhoenix Union High School District
Property Description
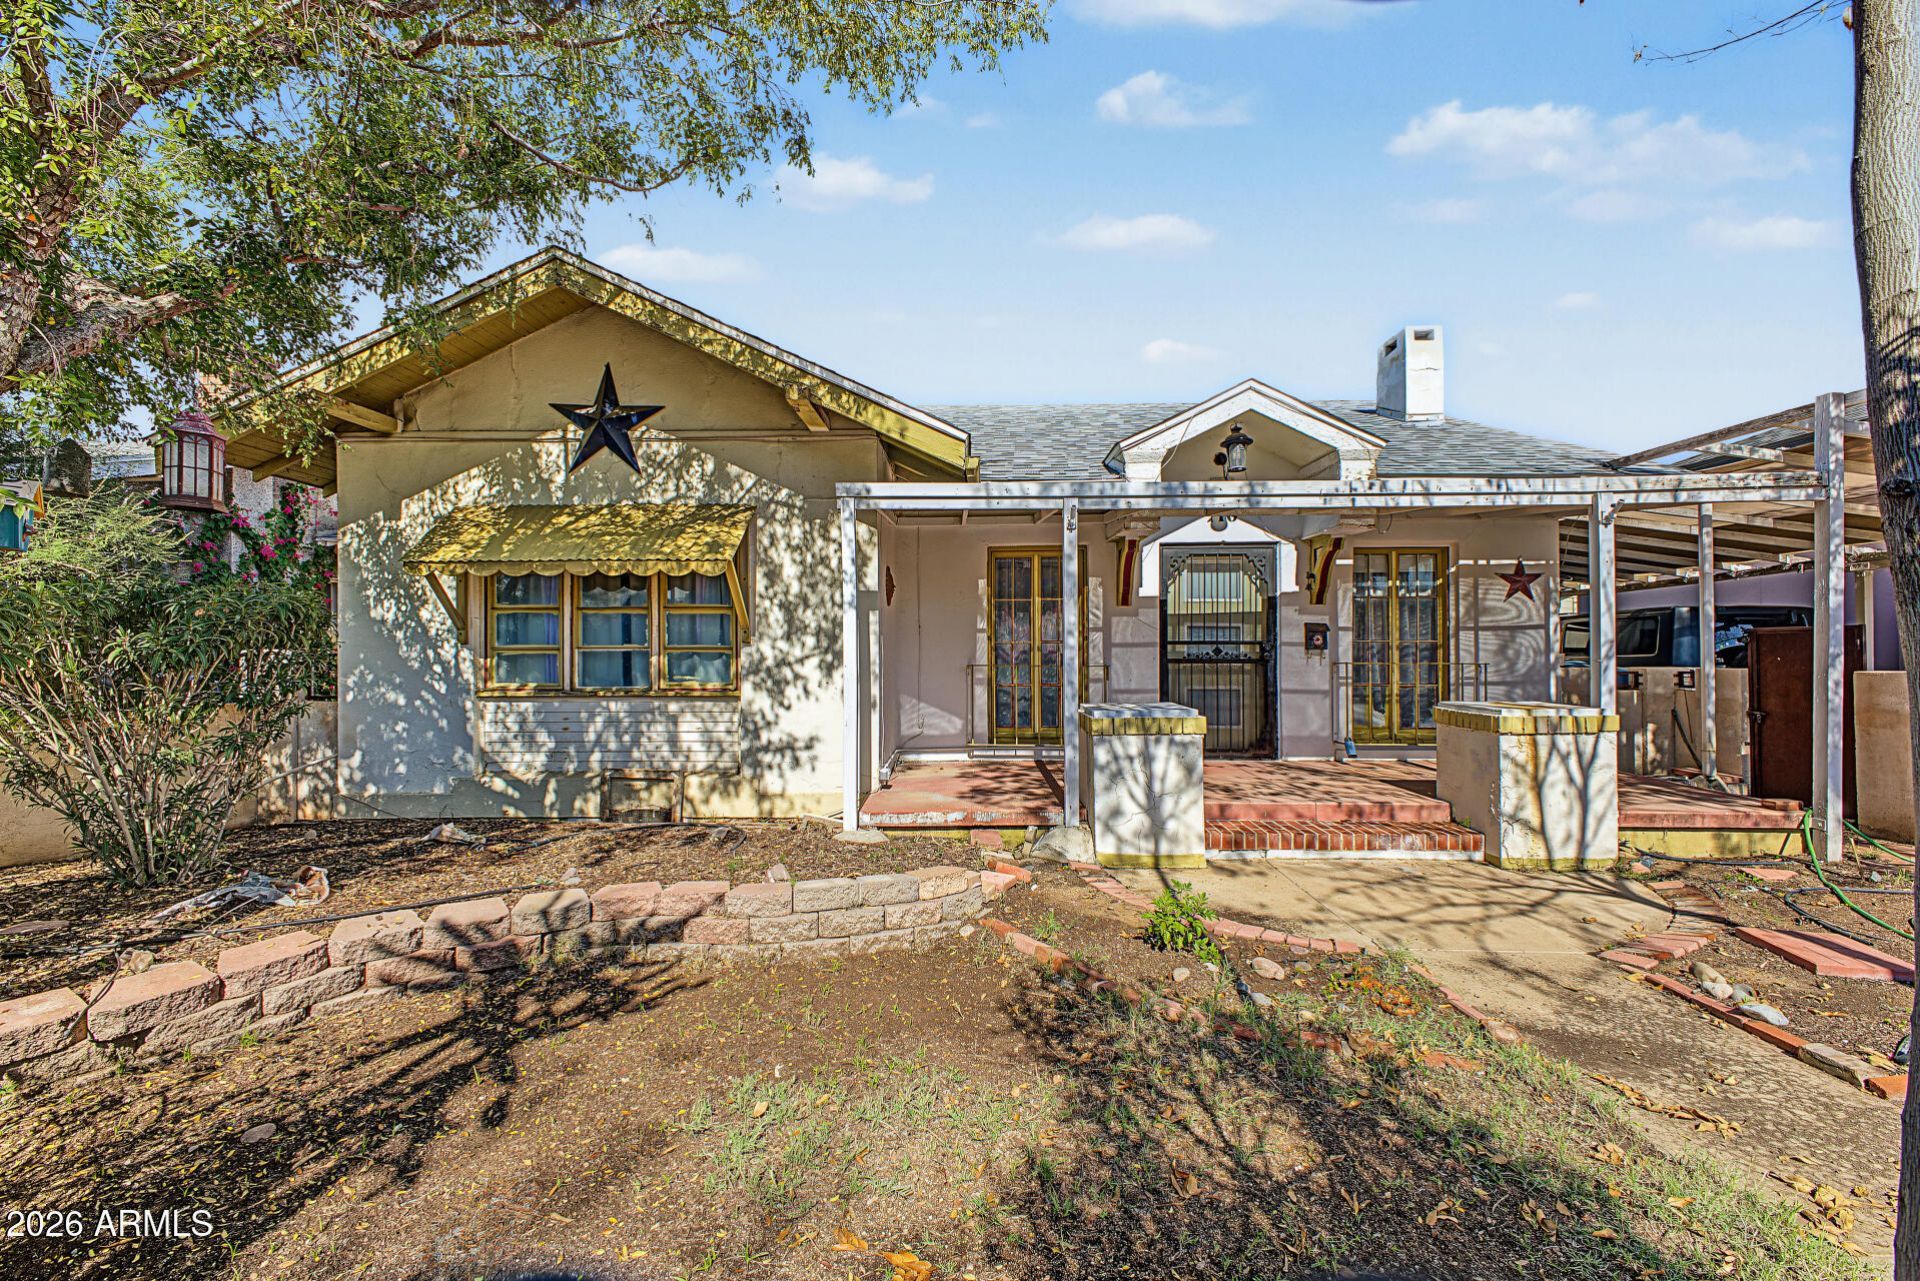
Welcome home! Dont miss the opportunity to own this adorable single-story residence featuring carport parking & a cozy front patio. Abundant natural light fills the inviting interior, highlighting the large living room w/a fireplace & the formal dining area, perfect for gatherings. The kitchen comes w/built-in appliances, track lighting, plenty of cabinets, & a French door leading to the back patio. All bedrooms provide well-sized closets for added convenience. A standout feature of this property is the separate casita, complete w/its own bathroom, kitchenette, common area, & attached laundry room. PLUS, enjoy the added benefit of solar panels for improved energy efficiency! Spacious backyard has a covered patio, storage shed, & a pool. Hurry! Make it yours while its available!
Property Features
Property Type: Residential - Single Family
Cooling: Central Air, Ductless
Fenced: Yes
Fireplaces: 1
Heating: Forced Air
Home Style: Ranch
Lot Size: 0.19 Acres
Roof Type: Composition
Stories: 1.0
Taxes: $1,272
Year Built: 1920
Feature Descriptions
Assoc. Fee Includes: No Fees
Days on Site: 11
Exterior: Wood Frame, Painted, Stucco
Exterior: Storage, Private Yard
Fireplace: Living Room
Flooring: Laminate, Tile
Interior: Laminate Counters, High Speed Internet, 9+ Flat Ceilings, No Interior Steps
Laundry: Inside, Gas Dryer Hookup
Parking: Separate Strge Area, Attached Carport
Pool: Outdoor
Property Sub Type: Single Family Residence
Sewer: Public Sewer
Swimming Pool: Yes
Water: Public
Local Schools
High School: North High School
Middle School: Ralph Waldo Emerson Elementary School
Elementary School: Ralph Waldo Emerson Elementary School
School District: Phoenix Union High School District
Listed By / Shown By
Listed By
Agency Name: eXp Realty
Agency Phone: 888-897-7821
Shown By
Agent Name: Vicki Kaplan
Agent Phone: (480) 677-1330
Agency Title: Arizona Best Real Estate

Estimate Your Payment
Estimated Payment
$ 1,289.10 per month $1,046.02 Principal & Interest $106.00 Property Tax $137.08 Homeowner's InsuranceChange Payment Information




“All information should be verified by the recipient and none is
guaranteed as accurate by ARMLS”
Privacy Policy / DMCA Notice / ADA Accessibility


This site is hosted, designed and copyright
© 1994 - 2026 by
Delta Media Group, Inc. -- Patent Pending --
710 E Coronado Road | MLS# 7103170
This single family home located at 710 E Coronado Road, Phoenix, AZ 85006 is currently listed for sale with an asking price of $470,000. This property was built in 1920 and has 4 bedrooms. E Coronado Road is located in the HURLEY HEIGHTS subdivision within the Phoenix Union High School District school district. Search HURLEY HEIGHTS real estate on www.vickikaplan.com today.