




BEDS3
BATHS2
MLS#7084741
STATUSActive
PROPERTY TYPEResidential - Single Family
SUBDIVISIONTEMPE ROYAL PALMS UNIT 18 AMD
SCHOOLTempe Union High School District
Property Description
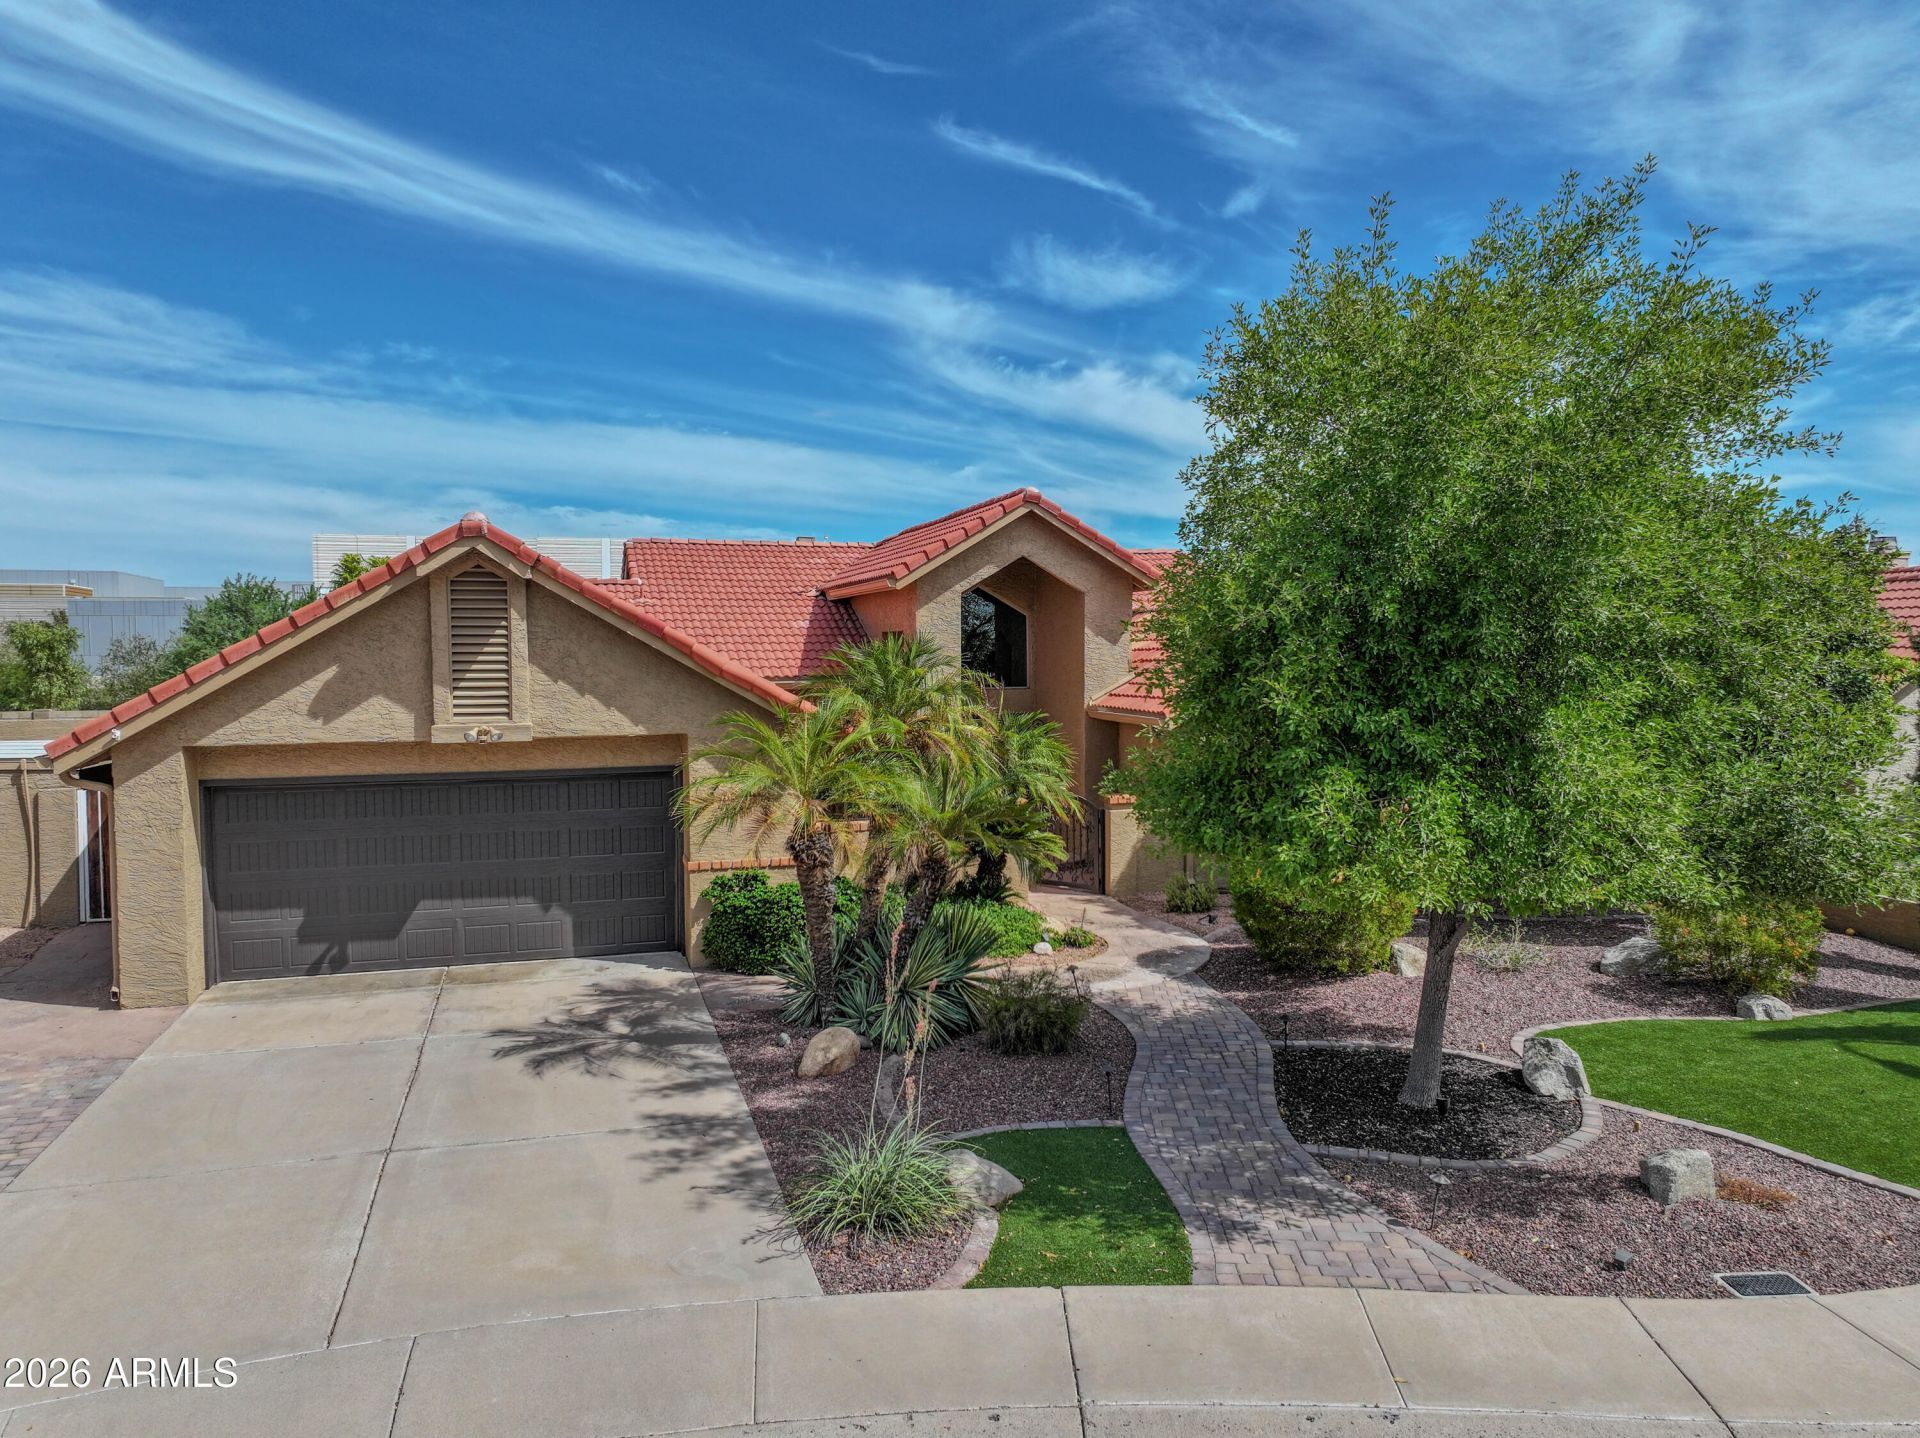
LOCATION! This South Tempe home sits on a quiet cul-de-sac in the highly desirable Royal Palms neighborhood, minutes from the Loop 101, ASU Research Park, shopping, dining, recreational activities & Kyrene schools, with easy access to Chandler, Scottsdale & Sky Harbor Airport. Inside, vaulted ceilings create a bright open feel with travertine flooring, fireplace, newer windows, NEW quartz countertops, & stainless steel appliances! Major updates continue with NEW AC, exterior paint & a pool pump. Out back, enjoy a private, low-maintenance retreat with NO BACKYARD NEIGHBORS, turf, sparkling pool & spa that STAYS with the home. This is the kind of Tempe location thats hard to beat--established neighborhood, close to all things convenient & loaded with updates. Move-in ready! Dont miss this!
Property Features
Property Type: Residential - Single Family
Cooling: Central Air
Fenced: Yes
Fireplaces: 1
Garage: 2
Heating: Electric
Home Style: Ranch
Lot Size: 0.20 Acres
Roof Type: Tile, Concrete
Stories: 1.0
Taxes: $3,234
Year Built: 1984
Feature Descriptions
Assoc. Fee Includes: No Fees
Days on Site: 53
Exterior: Wood Frame, Painted, Stucco
Flooring: Carpet, Stone
Interior: Full Bth Master Bdrm, Separate Shwr & Tub, Double Vanity, Eat-in Kitchen, Pantry, Quartz Countertops, Vaulted Ceiling(s)
Laundry: Inside
Parking: Garage Door Opener, Attached Garage
Pool: Outdoor
Property Sub Type: Single Family Residence
Sewer: Public Sewer
Spa: Yes
Spa: Above Ground
Swimming Pool: Yes
Water: Public
Local Schools
High School: Corona Del Sol High School
Middle School: Kyrene Middle School
Elementary School: C I Waggoner School
School District: Tempe Union High School District
Listed By / Shown By
Listed By
Agency Name: Queen Creek Real Estate
Agency Phone: 480-272-1977
Shown By
Agent Name: Vicki Kaplan
Agent Phone: (480) 677-1330
Agency Title: Arizona Best Real Estate

Estimate Your Payment
Estimated Payment
$ 2,157.42 per month $1,669.17 Principal & Interest $269.50 Property Tax $218.75 Homeowner's InsuranceChange Payment Information




“All information should be verified by the recipient and none is
guaranteed as accurate by ARMLS”
Privacy Policy / DMCA Notice / ADA Accessibility


This site is hosted, designed and copyright
© 1994 - 2026 by
Delta Media Group, Inc. -- Patent Pending --
7929 S Kenwood Lane | MLS# 7084741
This single family home located at 7929 S Kenwood Lane, Tempe, AZ 85284 is currently listed for sale with an asking price of $750,000. This property was built in 1984 and has 3 bedrooms. S Kenwood Lane is located in the TEMPE ROYAL PALMS UNIT 18 AMD subdivision within the Tempe Union High School District school district. Search TEMPE ROYAL PALMS UNIT 18 AMD real estate on www.vickikaplan.com today.