




BEDS5
BATHS3
MLS#7104099
STATUSActive
PROPERTY TYPEResidential - Single Family
SUBDIVISIONPARK SCOTTSDALE 1 LOTS 1-181
SCHOOLScottsdale Unified District
Property Description
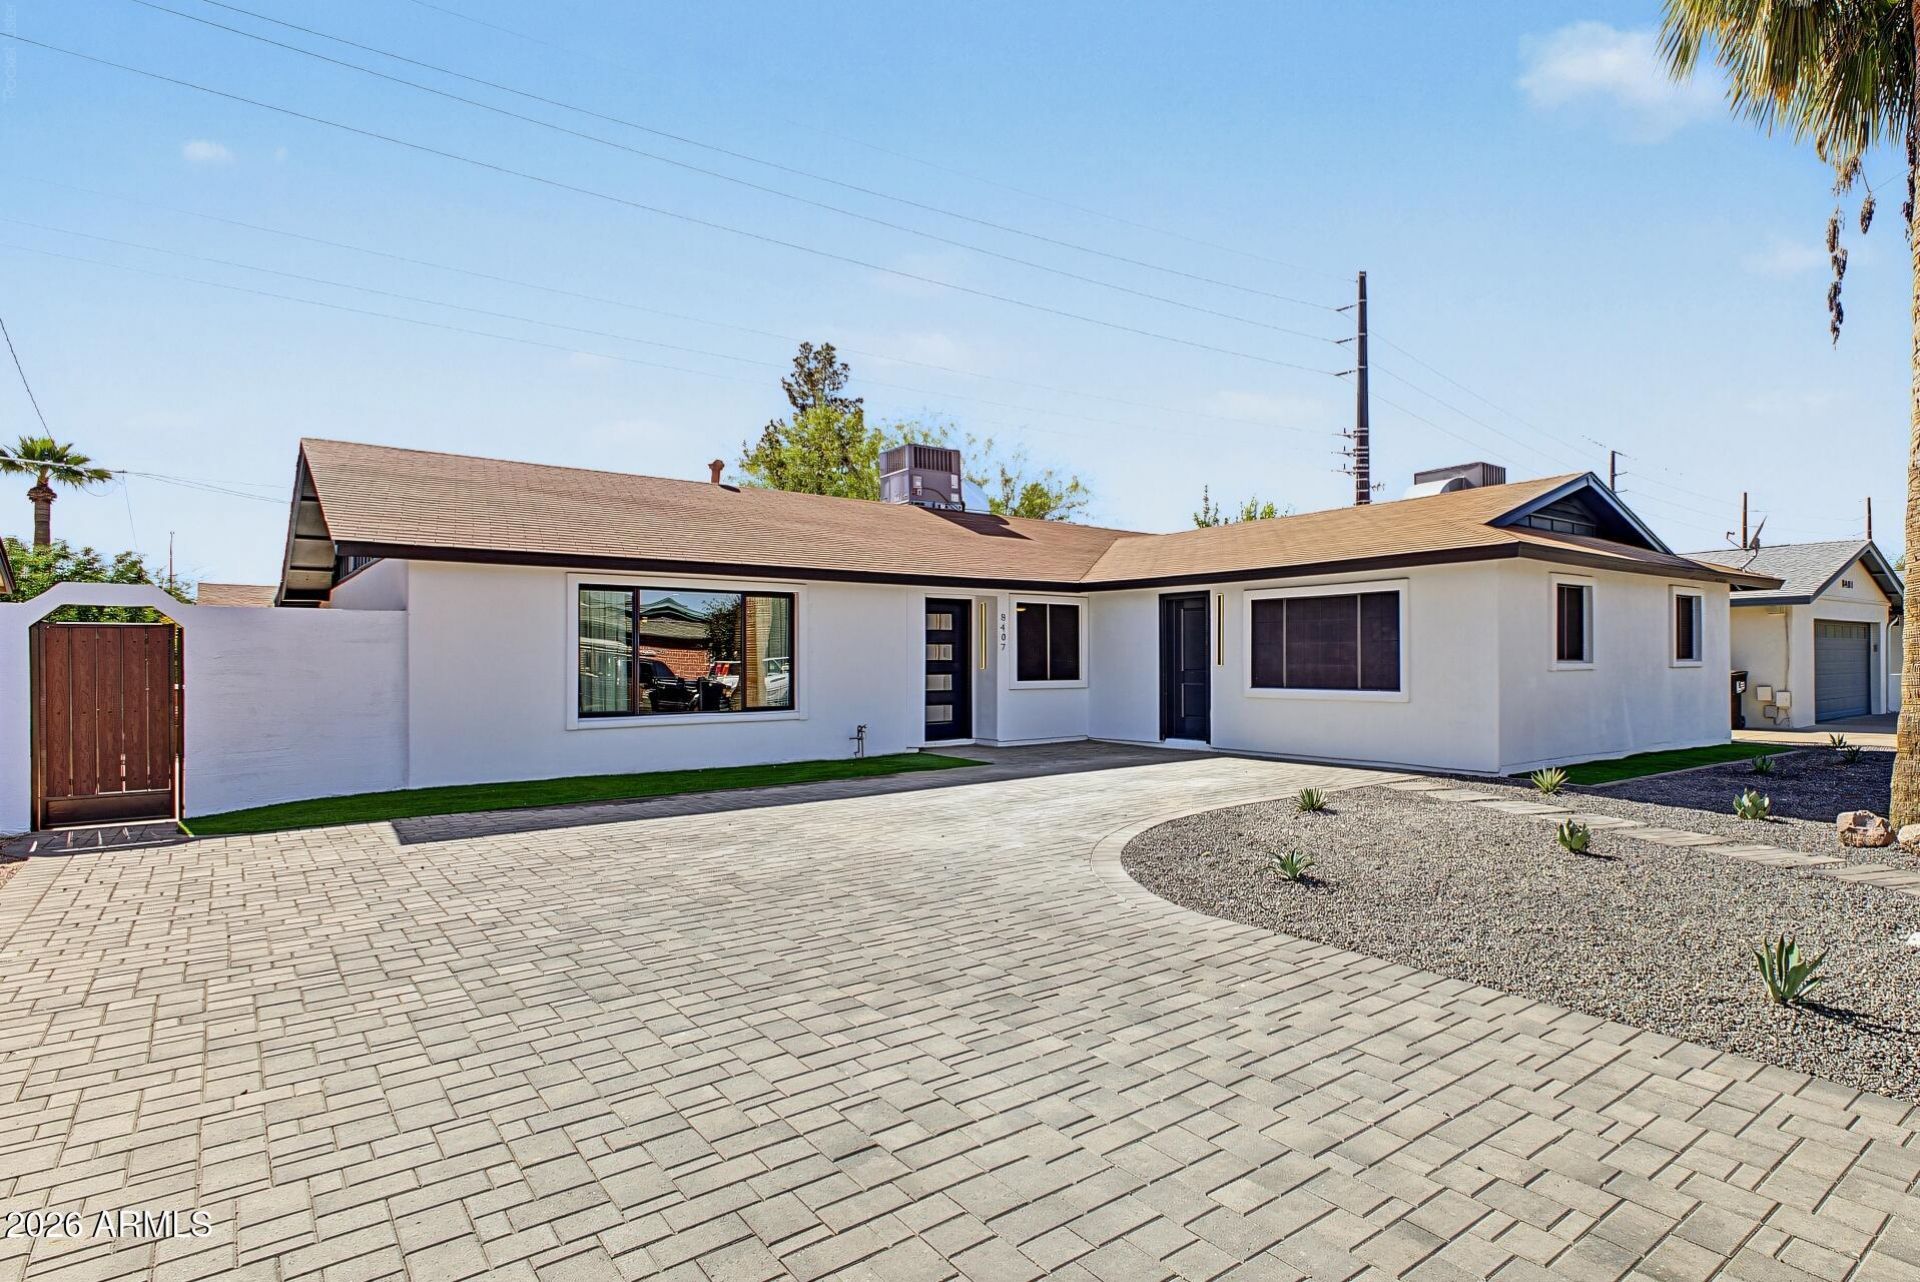
A beautifully reimagined Scottsdale gem in desirable Park Scottsdale, near Old Town and with NO HOA! Renovated by a licensed contractor, this home blends modern design with substantial behind-the-walls upgrades. Enjoy an open, light-filled living area, designer lighting, warm wood cabinetry, new appliances and a stunning waterfall-edge kitchen island. The main home features new underground and above-ground plumbing, new electrical wiring and fixtures, and beautifully remodeled baths, including a spa-inspired primary shower. A private mother-in-law/guest suite offers its own bedroom, bath, kitchen and living area--ideal for multigenerational living or extended guests. Refreshed landscaping, flexible living and a fantastic Scottsdale location complete this exceptional opportunity!
Property Features
Property Type: Residential - Single Family
Cooling: Central Air, Ductless
Fenced: Yes
Heating: Forced Air
Lot Size: 0.16 Acres
Roof Type: Composition
Stories: 1.0
Taxes: $1,988
Year Built: 1962
Feature Descriptions
Assoc. Fee Includes: No Fees
Days on Site: 8
Exterior: Wood Frame, Brick, Painted, Stucco
Flooring: Vinyl, Tile
Interior: Full Bth Master Bdrm, Double Vanity, Eat-in Kitchen, Breakfast Bar, Pantry, Kitchen Island
Laundry: Washer Hookup, Inside, Gas Dryer Hookup
Property Sub Type: Single Family Residence
Sewer: Public Sewer
Utilities: Natural Gas Connected
Water: Public
Local Schools
High School: Saguaro High School
Middle School: Mohave Middle School
Elementary School: Navajo Elementary School
School District: Scottsdale Unified District
Listed By / Shown By
Listed By
Agency Name: My Home Group Real Estate
Agency Phone: 480-685-2760
Shown By
Agent Name: Vicki Kaplan
Agent Phone: (480) 677-1330
Agency Title: Arizona Best Real Estate

Estimate Your Payment
Estimated Payment
$ 2,619.97 per month $2,169.93 Principal & Interest $165.67 Property Tax $284.38 Homeowner's InsuranceChange Payment Information




“All information should be verified by the recipient and none is
guaranteed as accurate by ARMLS”
Privacy Policy / DMCA Notice / ADA Accessibility


This site is hosted, designed and copyright
© 1994 - 2026 by
Delta Media Group, Inc. -- Patent Pending --
8407 E Crestwood Way | MLS# 7104099
This single family home located at 8407 E Crestwood Way, Scottsdale, AZ 85250 is currently listed for sale with an asking price of $975,000. This property was built in 1962 and has 5 bedrooms. E Crestwood Way is located in the PARK SCOTTSDALE 1 LOTS 1-181 subdivision within the Scottsdale Unified District school district. Search PARK SCOTTSDALE 1 LOTS 1-181 real estate on www.vickikaplan.com today.