




BEDS5
BATHS4
MLS#7105997
STATUSActive
PROPERTY TYPEResidential - Single Family
SUBDIVISIONPOINTE SCOTTSDALE UNIT 1
SCHOOLScottsdale Unified District
Property Description
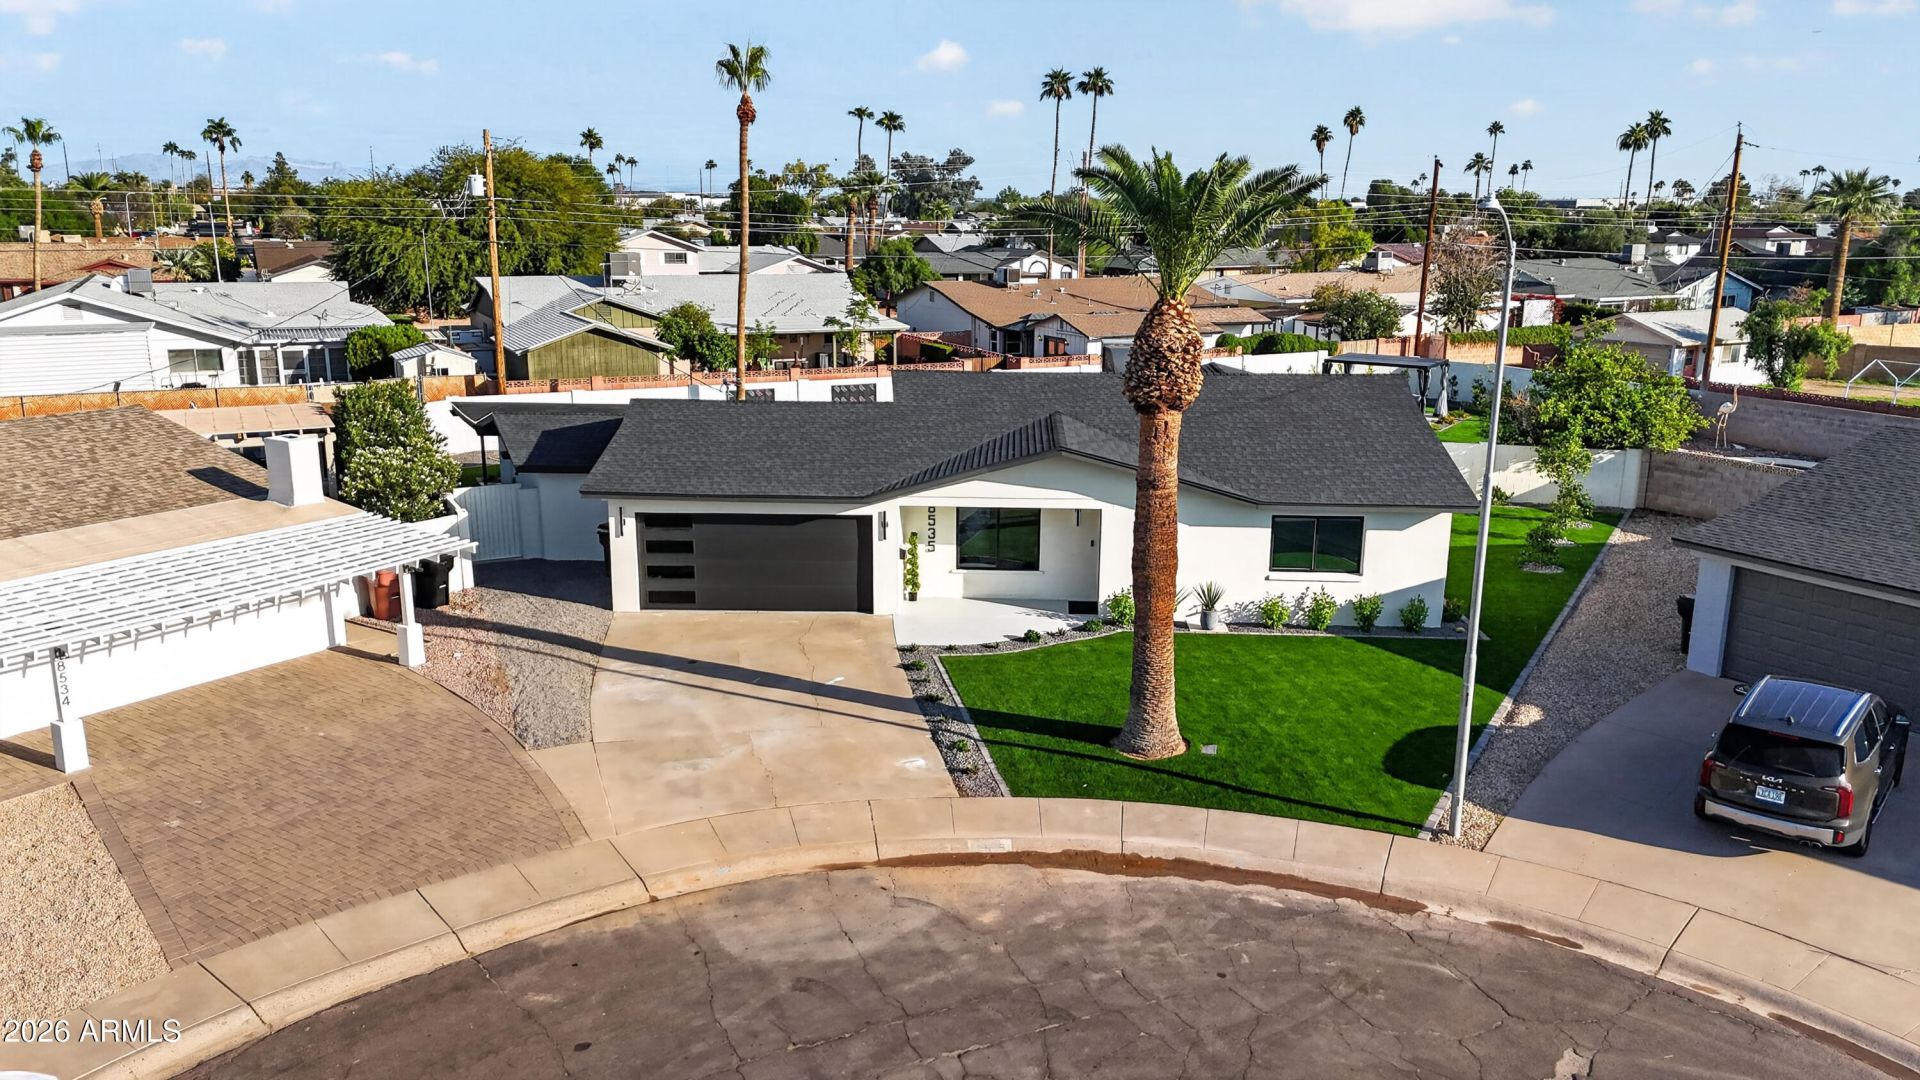
New construction feel in the heart of Old Town!The moment the front door opens, the whole home opens with it, revealing a sweeping space where living, dining, and kitchen flow together as one. At its center is a generous island, the natural gathering spot for every dinner party, holiday, and casual night in.Tucked away from it all, the owners suite offers a peaceful retreat at the end of the day, complete with his and hers closets so everything has its place.Step through the large door off the living space and into the backyard, where over a quarter acre of resort-style living awaits. Water spills into the sparkling pool while the outdoor kitchen sets the stage for long evenings under the stars. Across the yard, a private casita offers the perfect guest retreat, studio, or hideaway.
Property Features
Property Type: Residential - Single Family
Cooling: Heat Pump
Fenced: Yes
Fireplaces: 1
Garage: 2
Heating: Heat Pump
Home Style: Ranch
Lot Size: 0.28 Acres
Roof Type: Composition
Stories: 1.0
Taxes: $2,207
Year Built: 1962
Feature Descriptions
Assoc. Fee Includes: No Fees
Days on Site: 3
Exterior: Block, Stucco
Exterior: Built-in Barbecue
Fireplace: Living Room
Flooring: Laminate, Tile
Interior: Full Bth Master Bdrm, Separate Shwr & Tub, Double Vanity, Eat-in Kitchen, Kitchen Island, Walk-in Pantry, Quartz Countertops
Parking: Garage Door Opener, Attached Garage
Pool: Outdoor
Property Sub Type: Single Family Residence
Sewer: Public Sewer
Swimming Pool: Yes
Water: Public
Local Schools
High School: Coronado High School
Middle School: Mountainside Middle School
Elementary School: Pima Elementary School
School District: Scottsdale Unified District
Listed By / Shown By
Listed By
Agency Name: Vantage Advisors LLC
Shown By
Agent Name: Vicki Kaplan
Agent Phone: (480) 677-1330
Agency Title: Arizona Best Real Estate

Estimate Your Payment
Estimated Payment
$ 3,831.14 per month $3,224.62 Principal & Interest $183.92 Property Tax $422.60 Homeowner's InsuranceChange Payment Information




“All information should be verified by the recipient and none is
guaranteed as accurate by ARMLS”
Privacy Policy / DMCA Notice / ADA Accessibility


This site is hosted, designed and copyright
© 1994 - 2026 by
Delta Media Group, Inc. -- Patent Pending --
8535 E Amelia Avenue | MLS# 7105997
This single family home located at 8535 E Amelia Avenue, Scottsdale, AZ 85251 is currently listed for sale with an asking price of $1,448,900. This property was built in 1962 and has 5 bedrooms. E Amelia Avenue is located in the POINTE SCOTTSDALE UNIT 1 subdivision within the Scottsdale Unified District school district. Search POINTE SCOTTSDALE UNIT 1 real estate on www.vickikaplan.com today.