




BEDS4
BATHS2
MLS#7106813
STATUSActive
PROPERTY TYPEResidential - Single Family
SUBDIVISIONPARK SCOTTSDALE 5
SCHOOLScottsdale Unified District
Property Description
EXCEPTIONAL VALUE AT $432 PER SQ. FT.! Over $200,000 in quality renovations make this beautifully updated home a standout opportunity! Enjoy the benefits of a thoughtfully transformed residence without the time and expense of remodeling. The refreshed kitchen and bathrooms showcase designer tile, stylish backsplashes, updated shower surrounds, modern fixtures, and upgraded plumbing. Fresh interior paint, new doors, contemporary lighting, ceiling fans, and smart switches bring a clean, sophisticated feel throughout. Improvements extend beyond the finishes, offering enhanced comfort, convenience, and peace of mind. A wonderful combination of modern style, quality upgrades, and exceptional value. Move right in and enjoy!
Property Features
Property Type: Residential - Single Family
Cooling: Ceiling Fan(s), Central Air
Fenced: Yes
Heating: Natural Gas
Home Style: Ranch
Lot Size: 0.16 Acres
Roof Type: Composition
Stories: 1.0
Taxes: $1,684
Year Built: 1963
Feature Descriptions
Assoc. Fee Includes: No Fees
Community Features: Transportation Svcs, Near Bus Stop, Biking/Walking Path
Exterior: Block, Painted, Brick Veneer
Flooring: Tile
Interior: 3/4 Bath Master Bdrm, Eat-in Kitchen, Breakfast Bar, Pantry, Kitchen Island, Granite Counters, High Speed Internet, Smart Home, 9+ Flat Ceilings, No Interior Steps
Laundry: Washer Hookup, Gas Dryer Hookup
Parking: RV Gated
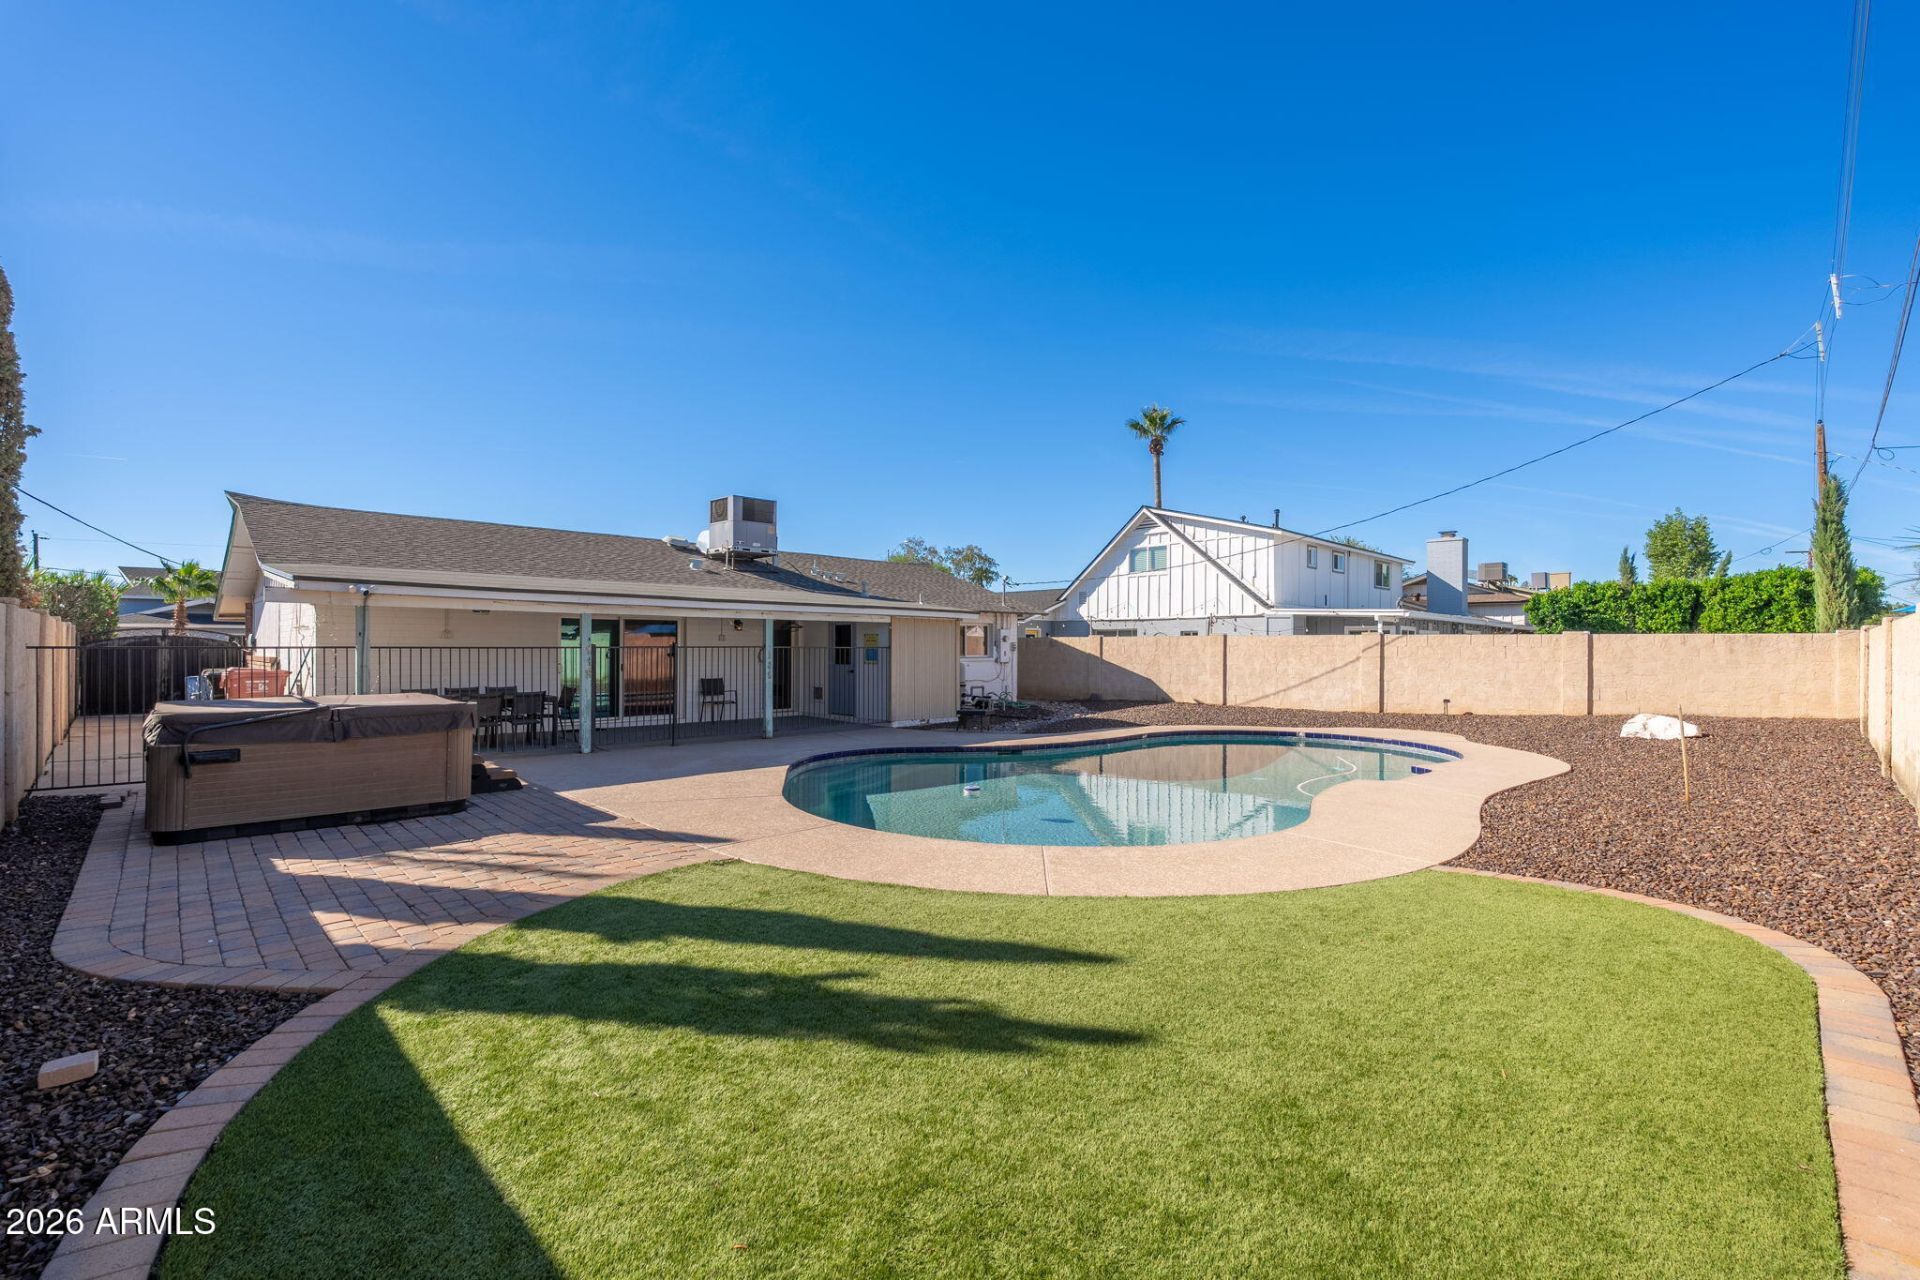
Pool: Fenced, Diving Pool
Property Sub Type: Single Family Residence
Sewer: Public Sewer
Spa: Yes
Spa: Above Ground
Swimming Pool: Yes
Water: Public
Local Schools
High School: Saguaro High School
Middle School: Mohave Middle School
Elementary School: Pueblo Elementary School
School District: Scottsdale Unified District
Listed By / Shown By
Listed By
Agency Name: Engel & Voelkers Scottsdale
Agency Phone: 480-515-5900
Shown By
Agent Name: Vicki Kaplan
Agent Phone: (480) 677-1330
Agency Title: Arizona Best Real Estate

Estimate Your Payment
Estimated Payment
$ 1,774.02 per month $1,444.39 Principal & Interest $140.33 Property Tax $189.29 Homeowner's InsuranceChange Payment Information




“All information should be verified by the recipient and none is
guaranteed as accurate by ARMLS”
Privacy Policy / DMCA Notice / ADA Accessibility


This site is hosted, designed and copyright
© 1994 - 2026 by
Delta Media Group, Inc. -- Patent Pending --
8544 E Keim Drive | MLS# 7106813
This single family home located at 8544 E Keim Drive, Scottsdale, AZ 85250 is currently listed for sale with an asking price of $649,000. This property was built in 1963 and has 4 bedrooms. E Keim Drive is located in the PARK SCOTTSDALE 5 subdivision within the Scottsdale Unified District school district. Search PARK SCOTTSDALE 5 real estate on www.vickikaplan.com today.