




BEDS4
BATHS3
MLS#7105755
STATUSActive
PROPERTY TYPEResidential - Single Family
SUBDIVISIONMONTANA VISTA VARIOUS LOTS REPLAT
SCHOOLPhoenix Union High School District
Property Description
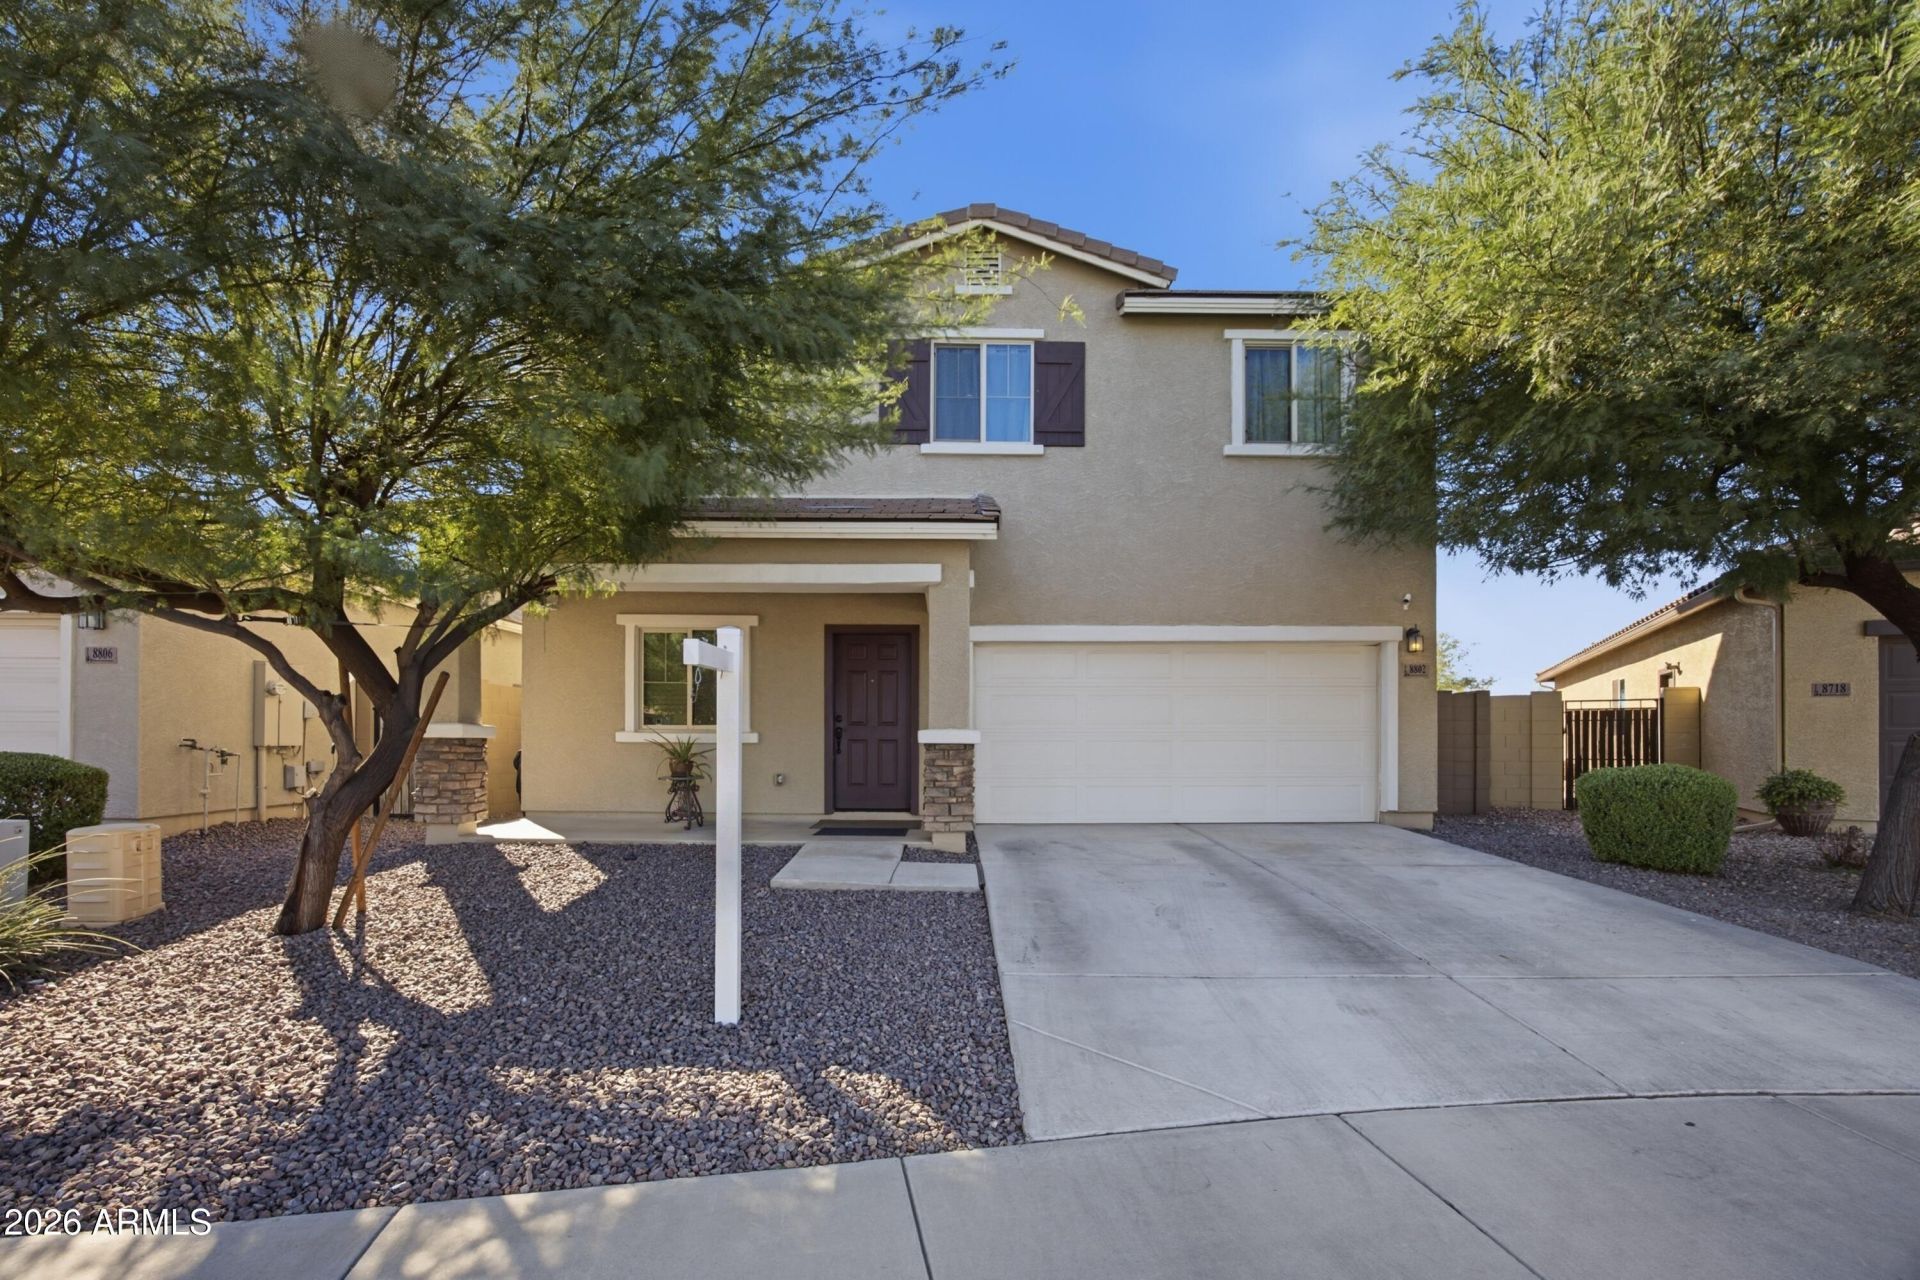
Welcome to this beautifully maintained 7-year-old home featuring modern finishes and inviting indoor-outdoor living! The spacious kitchen is the heart of the home, showcasing a large island, elegant quartz countertops, and a stylish backsplash. Enjoy the open and airy feel created by 9-foot ceilings, along with durable tile flooring downstairs for a clean, modern look and easy maintenance. The front yard features attractive desert landscaping for added curb appeal, while the backyard is thoughtfully landscaped with pavers and artificial turf, creating the perfect space for relaxing, entertaining, or enjoying Arizona outdoor living. Combining comfort, style, and functionality, this home is ready for its next owner to enjoy!
Property Features
Property Type: Residential - Single Family
Cooling: Ceiling Fan(s), Central Air
Fenced: Yes
Garage: 2
Heating: Heat Pump
Lot Size: 0.10 Acres
Roof Type: Tile, Concrete
Stories: 2.0
Taxes: $2,897
Year Built: 2019
Feature Descriptions
Assoc. Fee Includes: Maintenance Grounds
Days on Site: 3
Exterior: Wood Frame, Painted, Stucco
Fee HOA: 109/Monthly
Flooring: Carpet, Tile
HOA Y/N: Yes
Interior: Full Bth Master Bdrm, Separate Shwr & Tub, Double Vanity, Kitchen Island, Quartz Countertops, High Speed Internet, Upstairs
Laundry: Inside
Parking: Attached Garage
Property Sub Type: Single Family Residence
Sewer: Public Sewer
Water: Public
Local Schools
High School: Cesar Chavez High School
Middle School: Cheatham Elementary School
Elementary School: Cheatham Elementary School
School District: Phoenix Union High School District
Listed By / Shown By
Listed By
Agency Name: A.Z. & Associates
Agency Phone: 602-456-7600
Shown By
Agent Name: Vicki Kaplan
Agent Phone: (480) 677-1330
Agency Title: Arizona Best Real Estate

Estimate Your Payment
Estimated Payment
$ 1,310.99 per month $945.64 Principal & Interest $241.42 Property Tax $123.93 Homeowner's InsuranceChange Payment Information




“All information should be verified by the recipient and none is
guaranteed as accurate by ARMLS”
Privacy Policy / DMCA Notice / ADA Accessibility


This site is hosted, designed and copyright
© 1994 - 2026 by
Delta Media Group, Inc. -- Patent Pending --
8802 S 40th Lane | MLS# 7105755
This single family home located at 8802 S 40th Lane, Laveen, AZ 85339 is currently listed for sale with an asking price of $424,900. This property was built in 2019 and has 4 bedrooms. S 40th Lane is located in the MONTANA VISTA VARIOUS LOTS REPLAT subdivision within the Phoenix Union High School District school district. Search MONTANA VISTA VARIOUS LOTS REPLAT real estate on www.vickikaplan.com today.