




BEDS4
BATHS3
MLS#7102107
STATUSActive
PROPERTY TYPEResidential - Single Family
SUBDIVISIONAGUA FRIA RANCH
SCHOOLDysart Unified District
Property Description
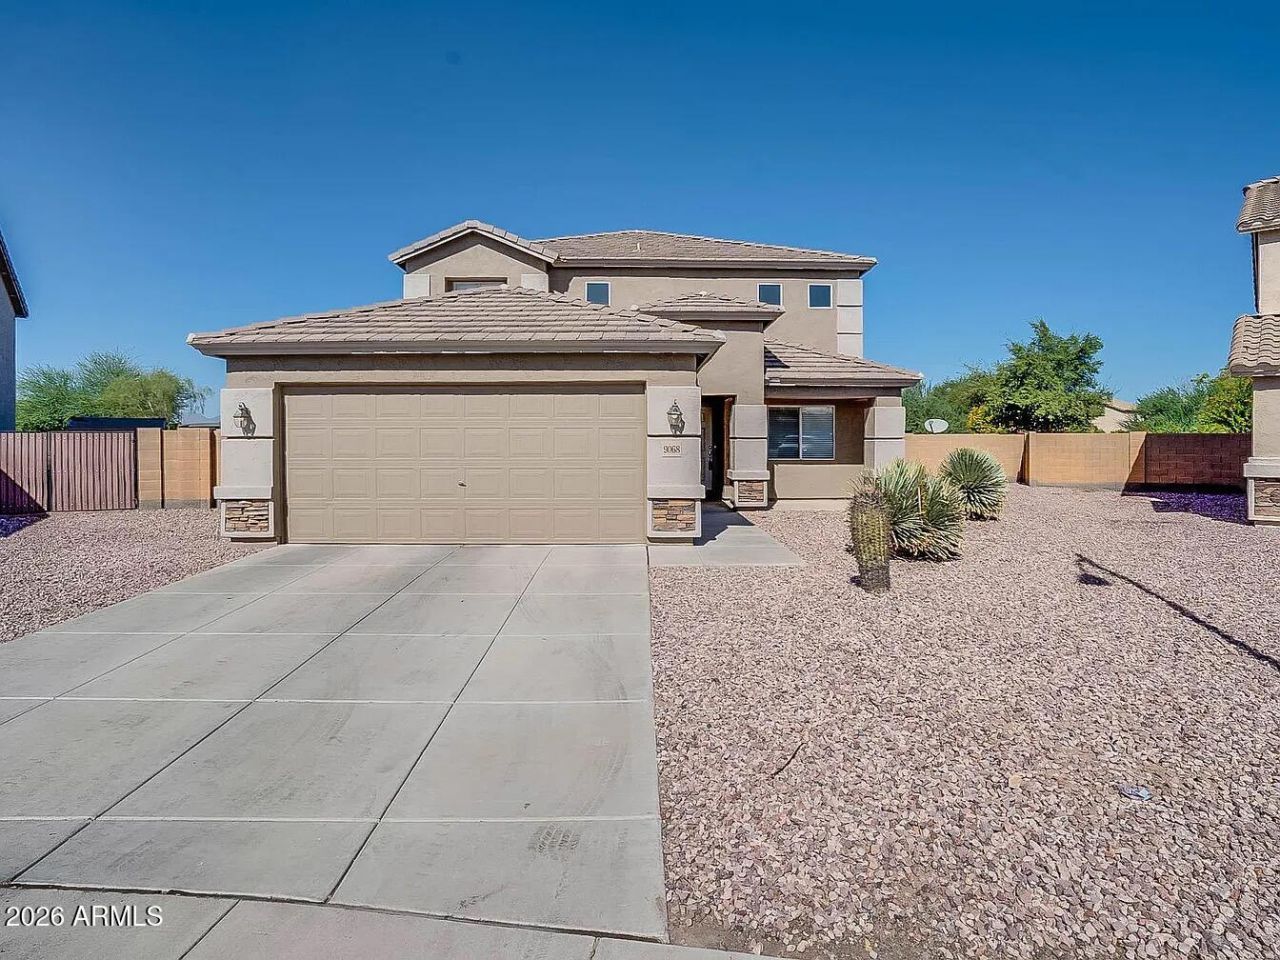
Welcome to this spacious 4-bedroom, 2.5-bath home in Agua Fria Ranch! Featuring new LVP flooring, refreshed feel, functional open floor plan filled with natural light. The kitchen features new painted cabinets, a kitchen island and butcher block countertops. A downstairs bedroom and bathroom for flexibility for guests or multi-generational living. Upstairs, youll find a generous loft and three additional bedrooms, including the primary suite. The primary bathroom features dual sinks, a private toilet room, and a walk-in closet. The backyard consists of comfortable space, with an oversized backyard, provides plenty of room for outdoor entertaining, recreation or creating your own space, wait: the lot size 11,294 sqft. Storage sheds and a workshop with concrete pad go with the house.
Property Features
Property Type: Residential - Single Family
Cooling: Ceiling Fan(s), Central Air
Fenced: Yes
Garage: 2
Heating: Electric, Forced Air
Home Style: Ranch
Lot Size: 0.26 Acres
Roof Type: Tile
Stories: 2.0
Taxes: $2,105
Year Built: 2003
Feature Descriptions
Assoc. Fee Includes: Maintenance Grounds
Community Features: Playground, Biking/Walking Path
Days on Site: 7
Exterior: Wood Frame, Painted, Stucco
Exterior: Storage
Fee HOA: 114/Quarterly
Flooring: Vinyl
HOA Y/N: Yes
Interior: Full Bth Master Bdrm, Separate Shwr & Tub, Double Vanity, Eat-in Kitchen, Pantry, Kitchen Island, High Speed Internet, Upstairs
Laundry: Washer Hookup, Inside, Gas Dryer Hookup
Parking: RV Gated, Garage Door Opener, Direct Access
Property Sub Type: Single Family Residence
Sewer: Private Sewer
Water: Public
Local Schools
High School: Dysart High School
Middle School: Luke Elementary School
Elementary School: Luke Elementary School
School District: Dysart Unified District
Listed By / Shown By
Listed By
Agency Name: NextHome Locations
Agency Phone: 602-460-4588
Shown By
Agent Name: Vicki Kaplan
Agent Phone: (480) 677-1330
Agency Title: Arizona Best Real Estate

Estimate Your Payment
Estimated Payment
$ 1,056.45 per month $778.95 Principal & Interest $175.42 Property Tax $102.08 Homeowner's InsuranceChange Payment Information




“All information should be verified by the recipient and none is
guaranteed as accurate by ARMLS”
Privacy Policy / DMCA Notice / ADA Accessibility


This site is hosted, designed and copyright
© 1994 - 2026 by
Delta Media Group, Inc. -- Patent Pending --
9068 N 115th Lane | MLS# 7102107
This single family home located at 9068 N 115th Lane, Youngtown, AZ 85363 is currently listed for sale with an asking price of $350,000. This property was built in 2003 and has 4 bedrooms. N 115th Lane is located in the AGUA FRIA RANCH subdivision within the Dysart Unified District school district. Search AGUA FRIA RANCH real estate on www.vickikaplan.com today.