




BEDS3
BATHS3
SQUARE FEET2,025
MLS#7083663
STATUSActive
PROPERTY TYPEResidential - Single Family
SUBDIVISIONMADELINE COURT
SCHOOLGilbert Unified District
Property Description
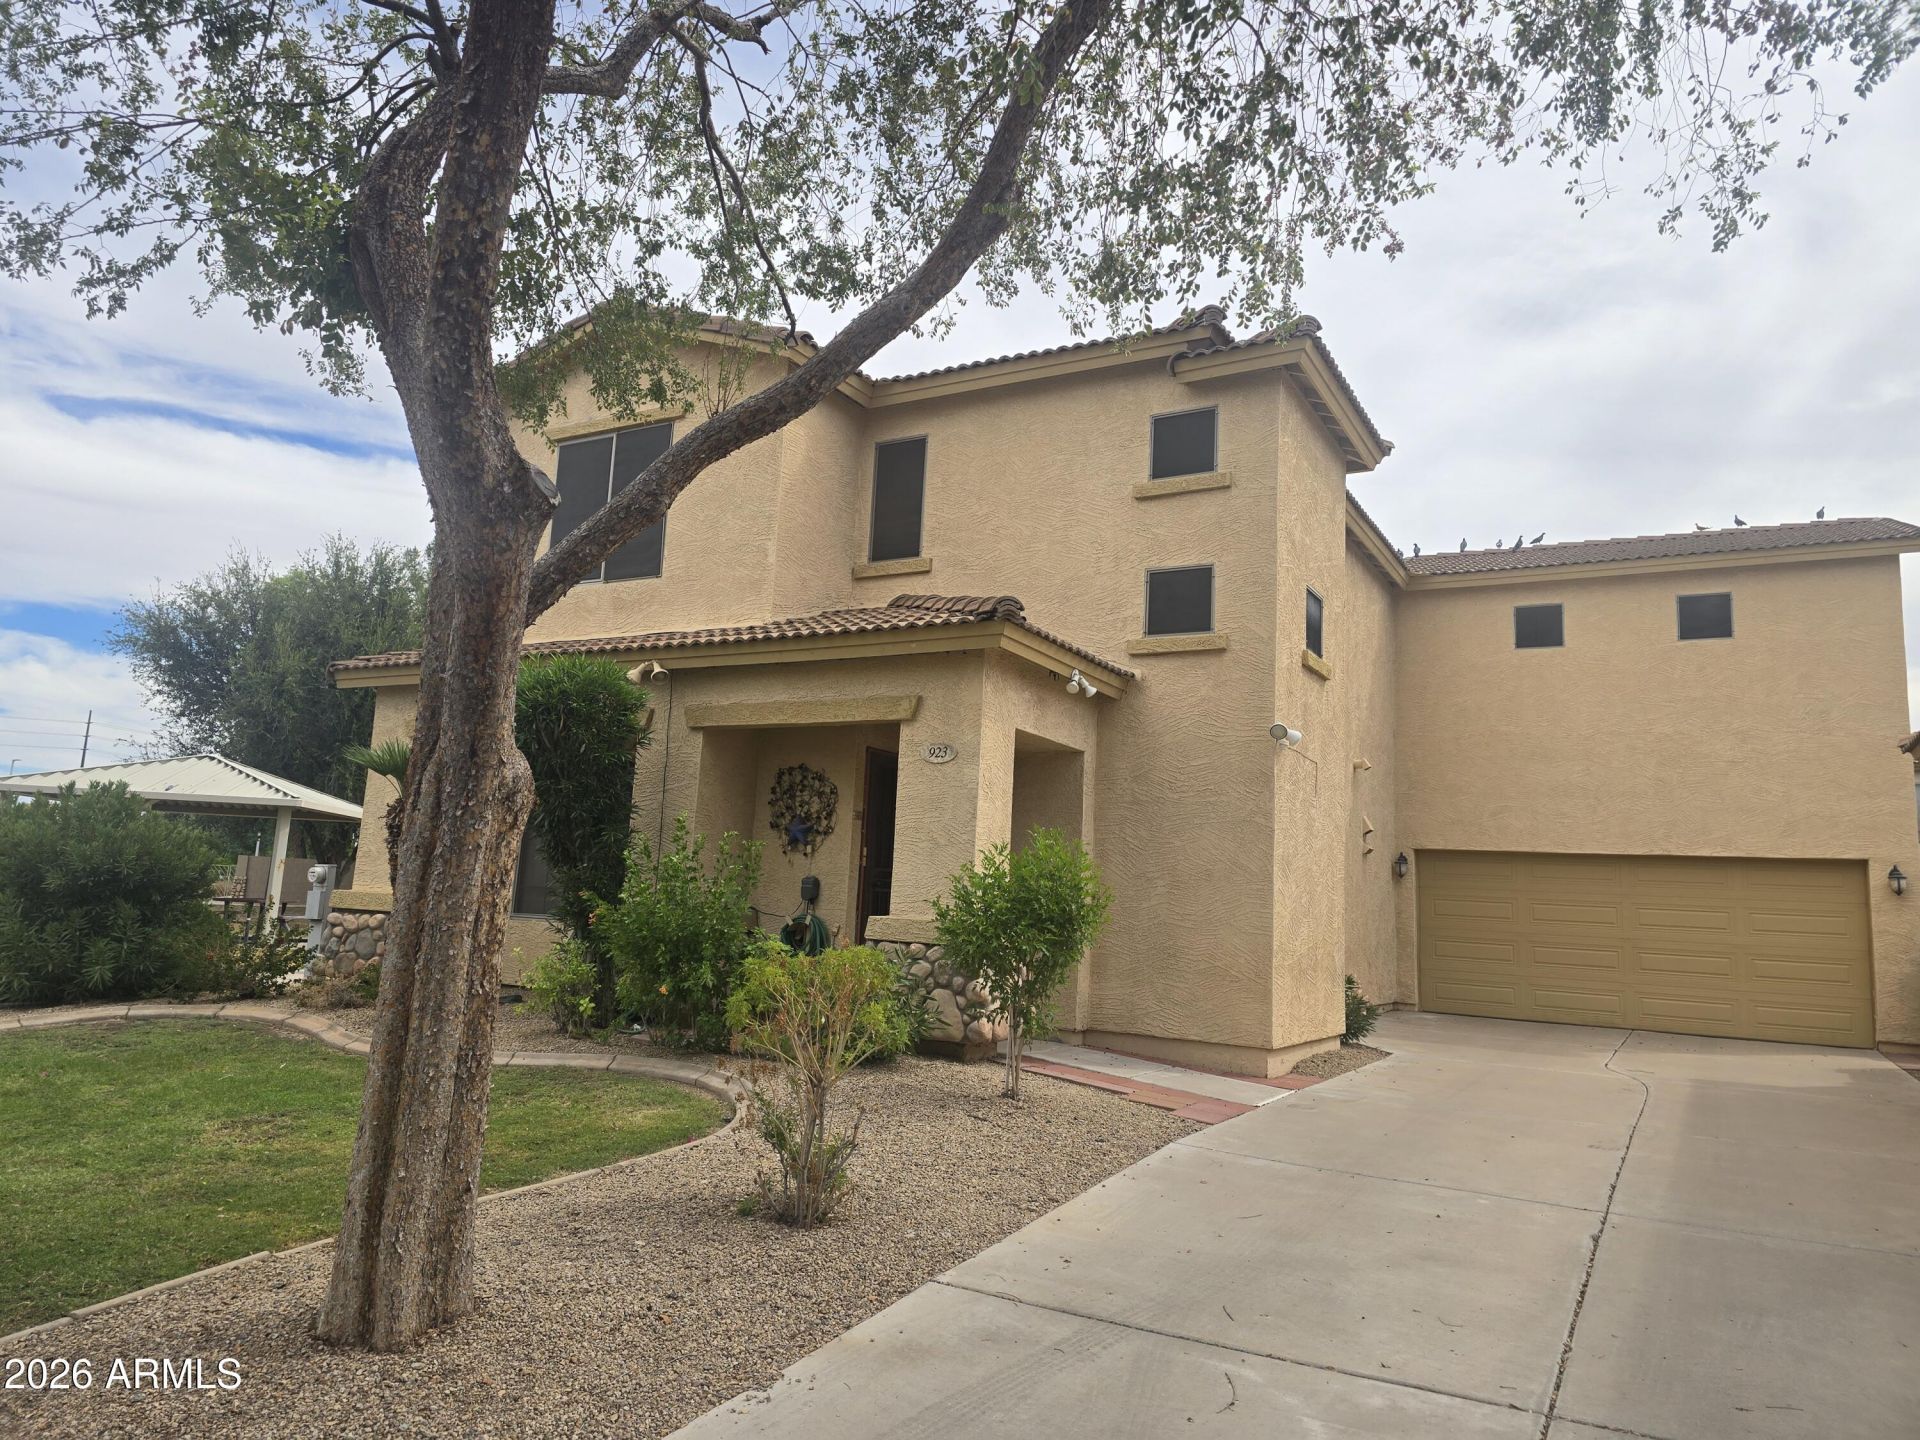
Great large home adjacent to the common area, exclusive location with only one full neighbor. This is the best location in the development. Brand new carpet installed upstairs, tiles downstairs. This home has a huge game room and 2 HVAC systems (both from 2018). Builder upgraded to have huge gate room upstairs which makes the total 2025 sf for this house (assessor record is wrong). Recessed lights in the kitchen and maple cabinets with 42 uppers gives lots of cabinet space. Sunscreens and dual pane windows. Oversized driveway and stone pillars give this home fantastic curb appeal. Convenient location to lots of shopping and dining places.
Property Features
Property Type: Residential - Single Family
Cooling: Central Air
Fenced: Yes
Garage: 2
Heating: Electric
Home Style: Ranch
Lot Size: 0.10 Acres
Roof Type: Tile
Stories: 2.0
Taxes: $1,876
Year Built: 2004
Feature Descriptions
Assoc. Fee Includes: Street Maint
Community Features: Gated, Playground, Biking/Walking Path
Days on Site: 1
Exterior: Wood Frame, Stucco
Fee HOA: 157/Monthly
Flooring: Carpet, Tile
HOA Y/N: Yes
Interior: Separate Shwr & Tub, Breakfast Bar, Granite Counters, Upstairs
Laundry: Inside
Parking: Garage Door Opener, Attached Garage
Property Sub Type: Single Family Residence
Sewer: Public Sewer
Water: Public
Local Schools
High School: Mesquite High School
Middle School: Mesquite Jr High School
Elementary School: Islands Elementary School
School District: Gilbert Unified District
Listed By / Shown By
Listed By
Agency Name: Golden Bull Realty LLC
Agency Phone: 480-620-5328
Shown By
Agent Name: Vicki Kaplan
Agent Phone: (480) 677-1330
Agency Title: Arizona Best Real Estate

Estimate Your Payment
Estimated Payment
$ 1,309.23 per month $1,019.31 Principal & Interest $156.33 Property Tax $133.58 Homeowner's InsuranceChange Payment Information




“All information should be verified by the recipient and none is
guaranteed as accurate by ARMLS”
Privacy Policy / DMCA Notice / ADA Accessibility


This site is hosted, designed and copyright
© 1994 - 2026 by
Delta Media Group, Inc. -- Patent Pending --
923 E Savannah Drive | MLS# 7083663
This single family home located at 923 E Savannah Drive, Chandler, AZ 85225 is currently listed for sale with an asking price of $458,000. This property was built in 2004 and has 3 bedrooms with 2025 sq. ft. E Savannah Drive is located in the MADELINE COURT subdivision within the Gilbert Unified District school district. Search MADELINE COURT real estate on www.vickikaplan.com today.