


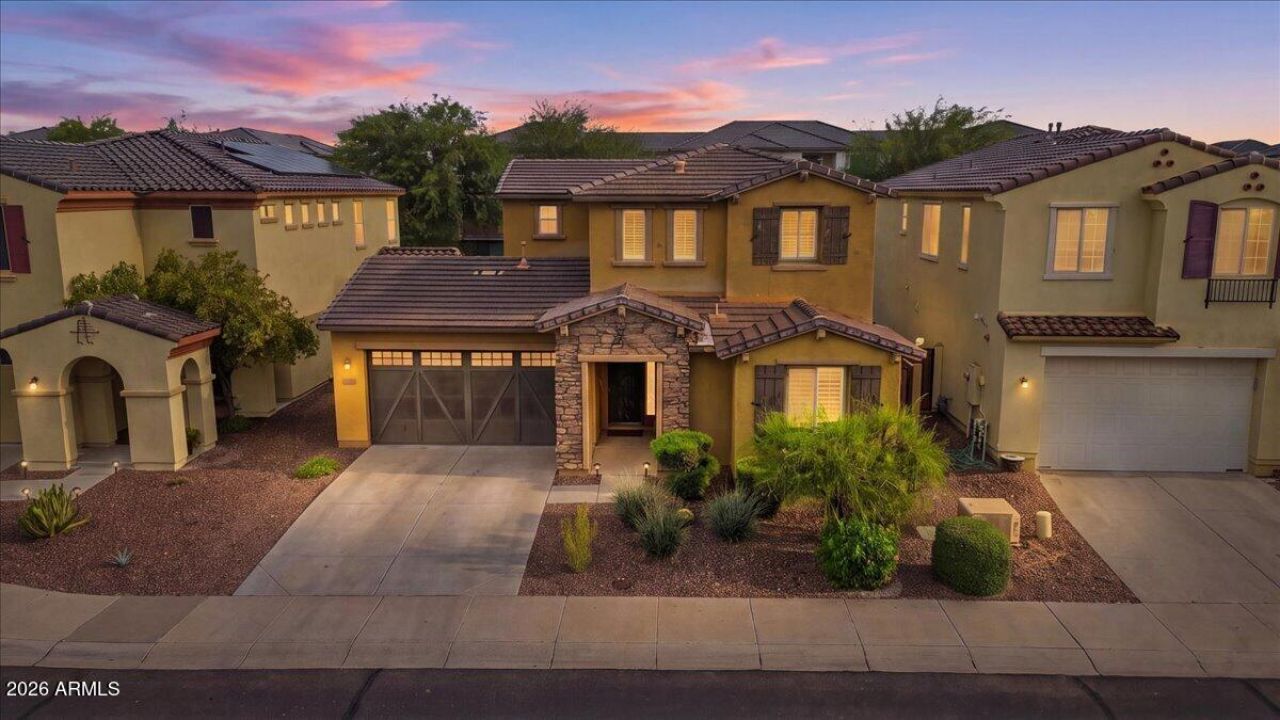


BEDS4
BATHS3
MLS#7106551
STATUSActive
PROPERTY TYPEResidential - Single Family
SUBDIVISIONPLAZA DEL RIO PHASE 1
SCHOOLPeoria Unified School District
Property Description
Nestled in quiet Plaza del Rio near Thunderbird and Loop 101, this distinguished home offers effortless access to premier Arrowhead shopping, P83 dining, Lake Pleasant, and top-tier Peoria schools. A striking marble entry with custom wainscoting sets a refined tone, complemented by crown molding and plantation shutters throughout. The chefs kitchen showcases rich cabinetry, granite slabs, island with breakfast-bar seating, and a walk-in pantry. The main-floor primary retreat, a secondary bedroom, and a large laundry room offer ideal convenience. Upstairs features two bedrooms and an expansive loft. Outdoors, a private travertine patio, raised deck, and pristine turf await with no neighbors behind.
Property Features
Property Type: Residential - Single Family
Cooling: Central Air
Fenced: Yes
Garage: 2
Heating: Natural Gas
Home Style: Santa Barbara/Tuscan
Lot Size: 0.10 Acres
Roof Type: Tile
Stories: 2.0
Taxes: $1,963
Year Built: 2013
Feature Descriptions
Assoc. Fee Includes: Maintenance Grounds
Community Features: Playground, Biking/Walking Path
Days on Site: 2
Exterior: Wood Frame, Stucco, Stone
Fee HOA: 150/Monthly
Flooring: Carpet, Laminate, Tile, Wood
HOA Y/N: Yes
Interior: 3/4 Bath Master Bdrm, Double Vanity, Eat-in Kitchen, Breakfast Bar, Kitchen Island, Walk-in Pantry, Granite Counters, High Speed Internet, Master Downstairs
Laundry: Inside
Parking: Garage Door Opener, Direct Access, Attached Garage
Property Sub Type: Single Family Residence
Sewer: Public Sewer
Water: Public
Local Schools
High School: Centennial High School
Middle School: Desert Harbor Elementary School
Elementary School: Desert Harbor Elementary School
School District: Peoria Unified School District
Listed By / Shown By
Listed By
Agency Name: Russ Lyon Sotheby's International Realty
Agency Phone: 623-583-7704
Shown By
Agent Name: Vicki Kaplan
Agent Phone: (480) 677-1330
Agency Title: Arizona Best Real Estate

Estimate Your Payment
Estimated Payment
$ 1,548.06 per month $1,224.06 Principal & Interest $163.58 Property Tax $160.42 Homeowner's InsuranceChange Payment Information




“All information should be verified by the recipient and none is
guaranteed as accurate by ARMLS”
Privacy Policy / DMCA Notice / ADA Accessibility


This site is hosted, designed and copyright
© 1994 - 2026 by
Delta Media Group, Inc. -- Patent Pending --
9292 W Wood Drive | MLS# 7106551
This single family home located at 9292 W Wood Drive, Peoria, AZ 85381 is currently listed for sale with an asking price of $550,000. This property was built in 2013 and has 4 bedrooms. W Wood Drive is located in the PLAZA DEL RIO PHASE 1 subdivision within the Peoria Unified School District school district. Search PLAZA DEL RIO PHASE 1 real estate on www.vickikaplan.com today.