




BEDS2
BATHS2
MLS#7104146
STATUSActive
PROPERTY TYPEResidential - Townhouse
SUBDIVISIONBRIDGEWOOD NINE 30 CONDOMINIUM AMD
SCHOOLMesa Unified District
Property Description
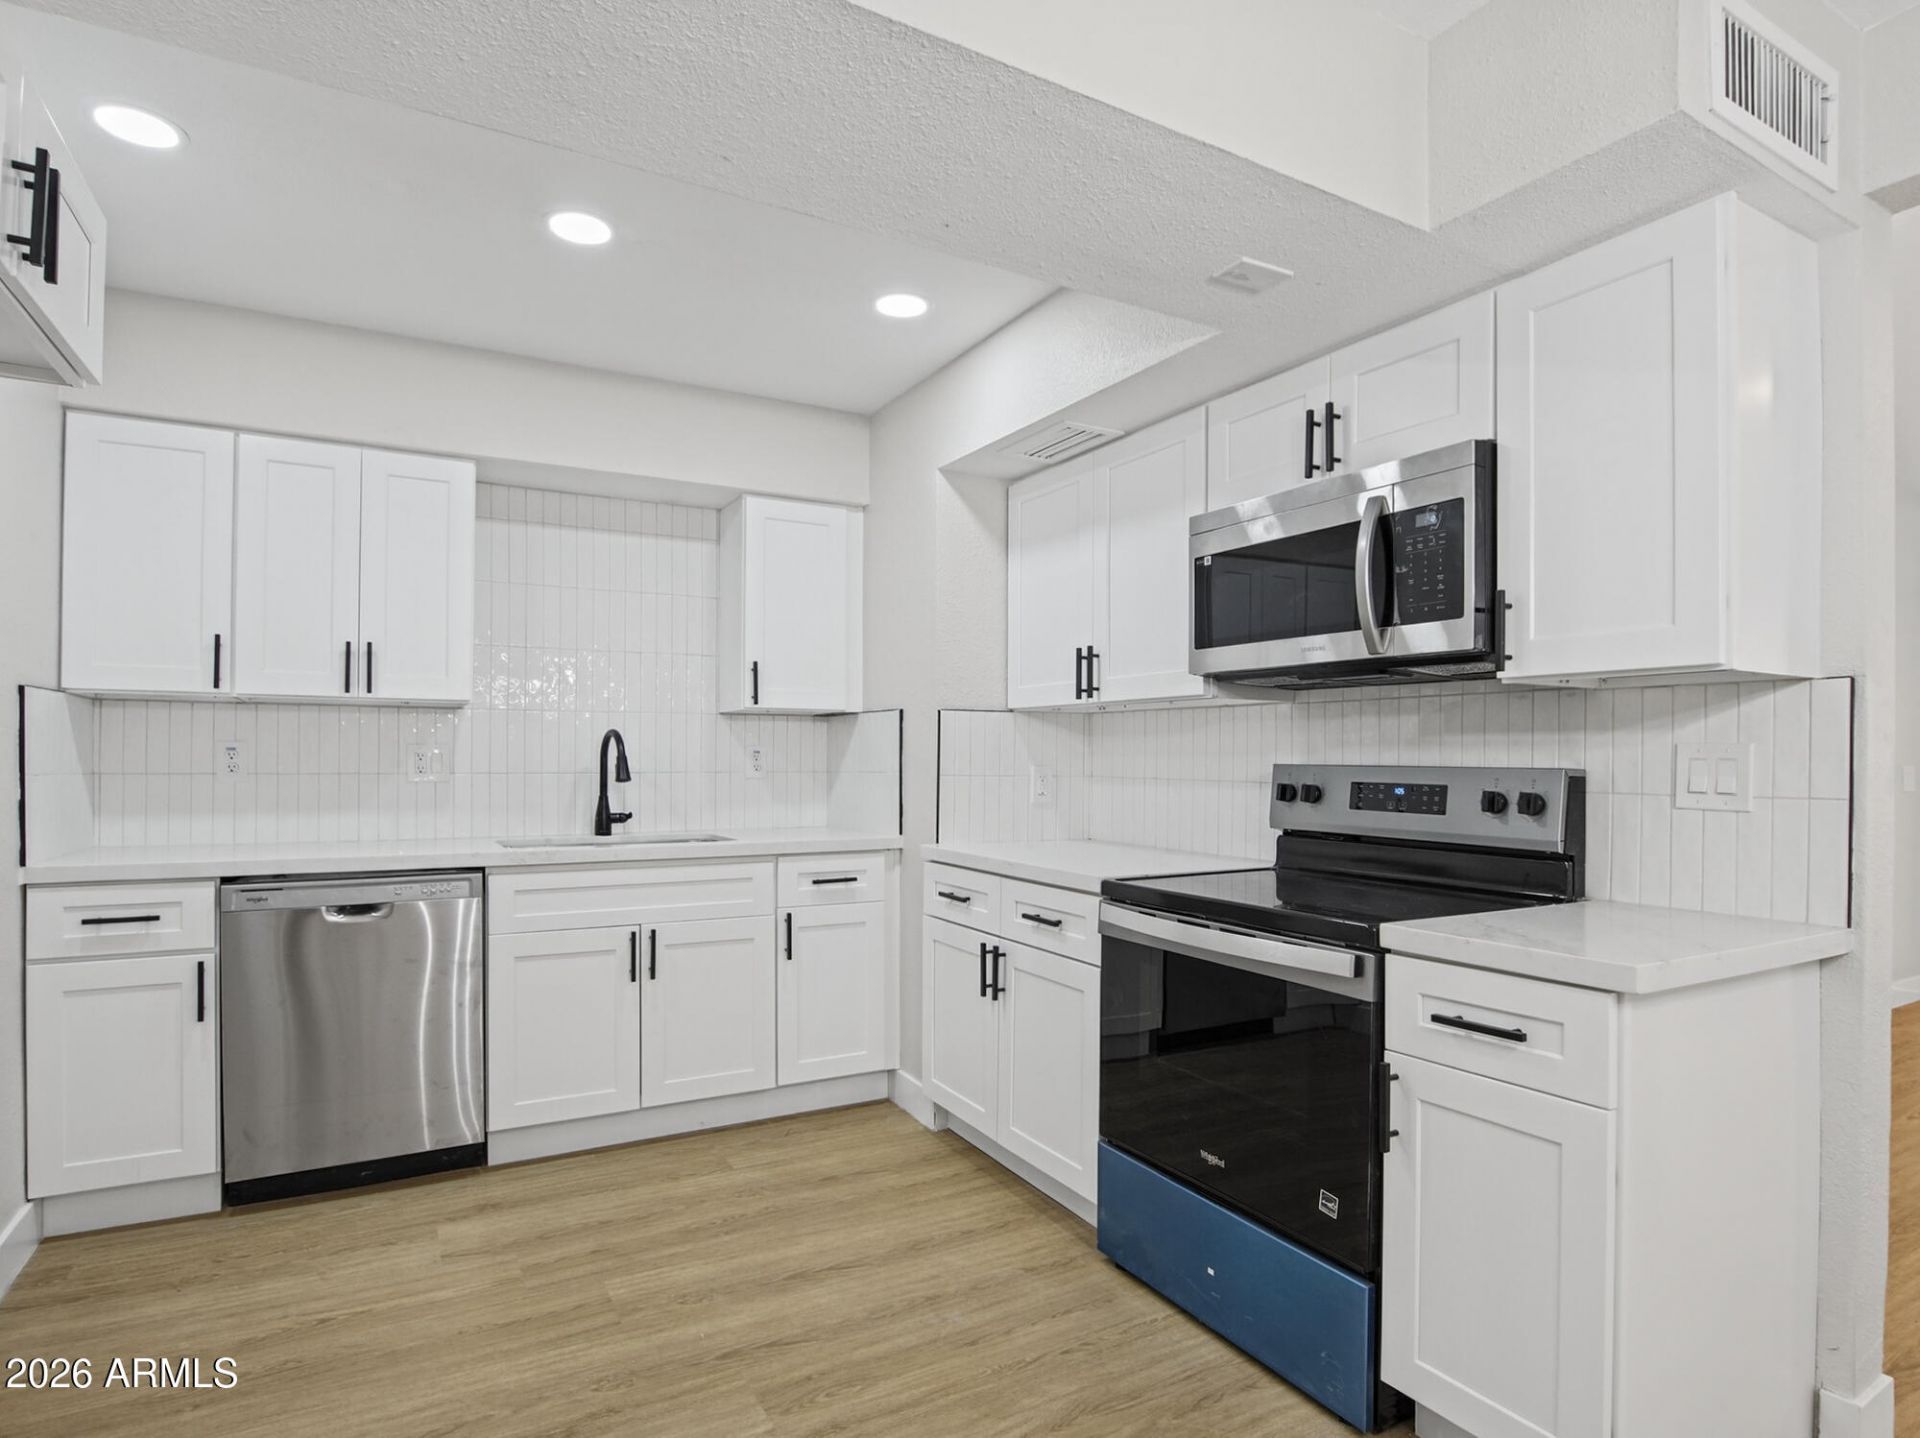
Beautifully renovated townhome in a prime location in Mesa! Featuring a bright open floor plan with soaring vaulted ceilings & a cozy fireplace anchoring the spacious great room. Fresh modern finishes create a clean, move-in ready feel throughout the home. The updated kitchen offers generous cabinet and counter space along with a convenient breakfast bar that opens to the dining and living areas.. The oversized primary suite includes a large closet, en-suite bath, and private access to the patio. Enjoy a huge patio ideal for relaxing or creating your own outdoor retreat. Community amenities include lush greenbelts and a sparkling pool, with shopping, dining, and freeway access just minutes away. Vacation rentals are allowed with no length of time restrictions!
Property Features
Property Type: Residential - Townhouse
Cooling: Central Air
Fenced: Yes
Fireplaces: 1
Heating: Electric
Home Style: Spanish
Lot Size: 0.00 Acres
Roof Type: Built-Up
Stories: 1.0
Taxes: $473
Year Built: 1974
Feature Descriptions
Assoc. Fee Includes: Maintenance Grounds
Days on Site: 8
Exterior: Wood Frame, Painted, Stucco
Fee HOA: 380/Monthly
Fireplace: Living Room
Flooring: Vinyl
HOA Y/N: Yes
Interior: 3/4 Bath Master Bdrm, Eat-in Kitchen, No Interior Steps
Laundry: Inside
Parking: Assigned Parking
Property Sub Type: Townhouse
Sewer: Public Sewer
Water: Public
Local Schools
High School: Westwood High School
Middle School: Carson Junior High School
Elementary School: Roosevelt Elementary School
School District: Mesa Unified District
Listed By / Shown By
Listed By
Agency Name: ProSmart Realty
Agency Phone: 480-540-2213
Shown By
Agent Name: Vicki Kaplan
Agent Phone: (480) 677-1330
Agency Title: Arizona Best Real Estate

Estimate Your Payment
Estimated Payment
$ 731.66 per month $612.03 Principal & Interest $39.42 Property Tax $80.21 Homeowner's InsuranceChange Payment Information




“All information should be verified by the recipient and none is
guaranteed as accurate by ARMLS”
Privacy Policy / DMCA Notice / ADA Accessibility


This site is hosted, designed and copyright
© 1994 - 2026 by
Delta Media Group, Inc. -- Patent Pending --
930 S Dobson Road, Unit 51 | MLS# 7104146
This townhouse located at 930 S Dobson Road, Unit 51, Mesa, AZ 85202 is currently listed for sale with an asking price of $275,000. This property was built in 1974 and has 2 bedrooms. S Dobson Road, Unit 51 is located in the BRIDGEWOOD NINE 30 CONDOMINIUM AMD subdivision within the Mesa Unified District school district. Search BRIDGEWOOD NINE 30 CONDOMINIUM AMD real estate on www.vickikaplan.com today.