




BEDS3
BATHS4
MLS#7103975
STATUSActive
PROPERTY TYPEResidential - Single Family
SUBDIVISIONDesert Mountain
SCHOOLCave Creek Unified District
Property Description
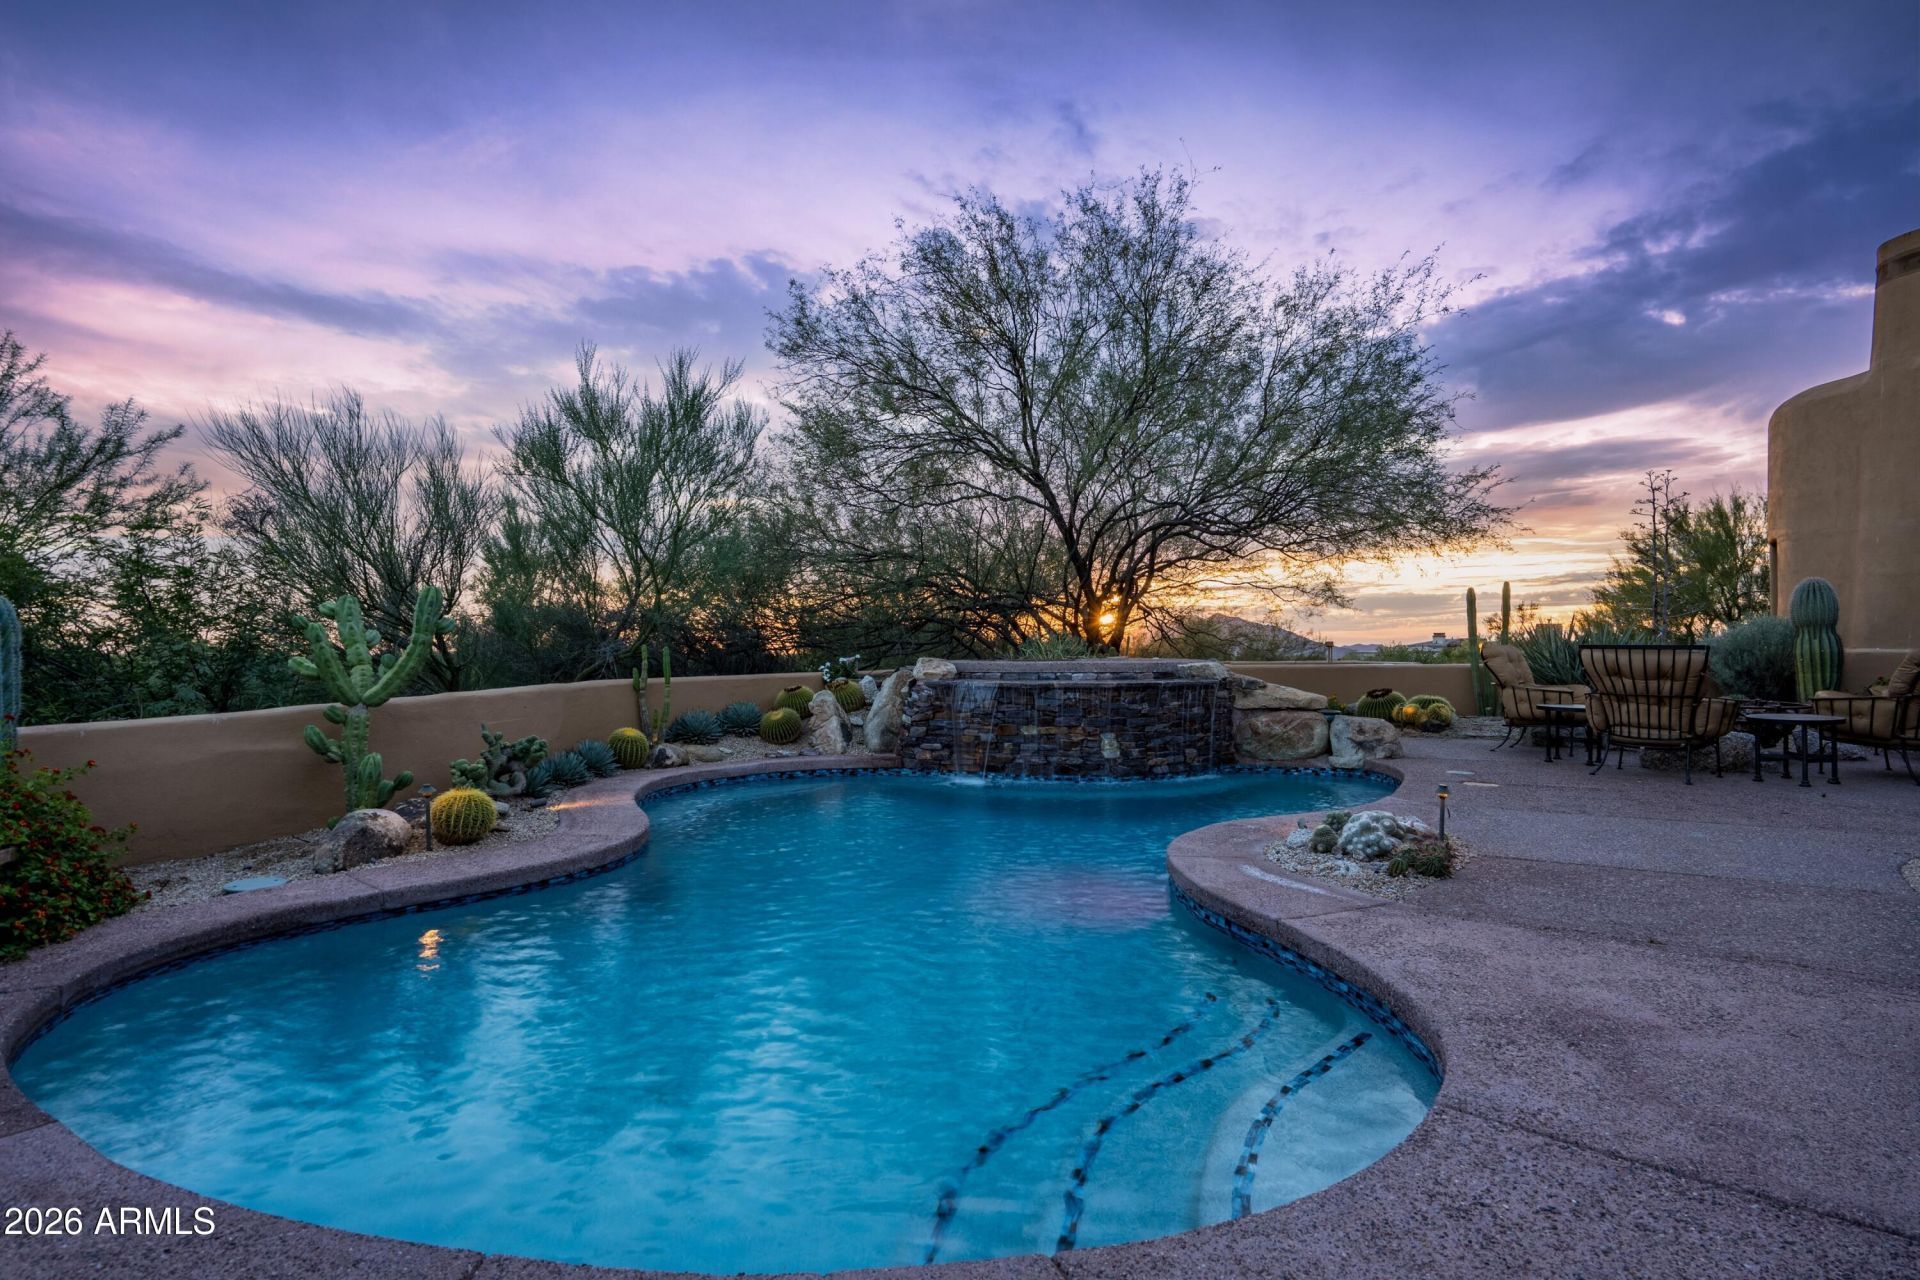
Lifestyle Membership Available- Enjoy the sublime Arizona indoor-outdoor lifestyle in this quintessential Southwest-style residence, privately sited at the end of a lengthy driveway surrounded by lush Sonoran Desert landscape with golf course, mountain and sunset views. A welcoming courtyard entry introduces the warmth and distinctive character found throughout. Thoughtfully designed, the floor plan places generous living spaces at the center, with private bedroom wings on either side. The spacious great room offers inviting conversation areas, fireside gatherings and dramatic picture windows with a mitered corner, seamlessly connecting to the outdoors. A formal dining room overlooks the courtyard, while the open kitchen, centered prep island, abundant counter space, adjacent casual dining and wine cellar create the perfect hub for everyday living and entertaining. A private office with double-door entry and Kiva-style fireplace resides in one wing. Nearby, the impressive primary retreat features its own Kiva fireplace, patio access and a spa-inspired bath with dual vanities, soaking tub, snail shower and spacious walk-in closet. Two additional guest ensuites are privately situated on the opposite side. An ideal layout for intimate living or hosting family and friends. The Southwest facing, resort-inspired backyard is an entertainers delight, featuring an expansive pool, raised stacked-stone spa with cascading waterfall, generous sunning areas, covered outdoor living and dining, built-in grill and a boulder-accented firepit for star-filled evenings beneath the desert sky. Authentic Southwestern details include stucco and wood-beam accents, softly curved walls, illuminated arched art niches, three interior Kiva-style fireplaces, Saltillo and slate floors, and beautiful stone and granite surfaces. 4 car garage with storage closet for all your outdoor adventure needs! Located in coveted Sunrise Village, just minutes from Desert Mountains main gate, Scottsdale shopping and dining, and Phoenix Sky Harbor Airport. Enjoy access to seven world-class golf courses, seven distinctive clubhouses, the Sonoran Fitness Center & Spa, and The Ranch with 24 miles of scenic hiking trails bordering the Tonto National Forest. A wonderful expression of the Desert Mountain lifestyle!
Property Features
Property Type: Residential - Single Family
Cooling: Central Air
Fenced: Yes
Fireplaces: 3
Garage: 4 car attached
Heating: Natural Gas
Lot Size: 1.09 Acres
Roof Type: Foam
Stories: 1.0
Taxes: $4,589
Year Built: 1994
Feature Descriptions
Assoc. Fee Includes: Maintenance Grounds, Street Maint
Community Features: Guarded Entry, Community Spa, Community Spa Htd, Concierge, Gated, Golf, Tennis Court(s), Playground, Biking/Walking Path, Clubhouse, Fitness Center, Pickleball
Days on Site: 9
Exterior: Block, Wood Frame, Painted, Stucco
Exterior: Private Street(s), Private Yard, Built-in Barbecue
Fee HOA: 1838.46/Semi-Annually
Fireplace: Living Room, Master Bedroom, Gas, Fire Pit, See Remarks
Flooring: Carpet, Stone
HOA Y/N: Yes
Interior: Full Bth Master Bdrm, Separate Shwr & Tub, Double Vanity, Tub with Jets, Breakfast Bar, Pantry, Kitchen Island, Walk-in Pantry, Granite Counters, High Speed Internet, 9+ Flat Ceilings, Central Vacuum
Laundry: Inside
Parking: Extended Length Garage, Garage Door Opener, Attchd Gar Cabinets
Pool: Heated, Outdoor
Property Sub Type: Single Family Residence
Sewer: Public Sewer, Sewer-In & Connected
Spa: Yes
Spa: Private, Heated
Special View Info: Mountain(s), Golf Course
Swimming Pool: Yes
Water: Public
Local Schools
High School: Cactus Shadows High School
Middle School: Sonoran Trails Middle School
Elementary School: Black Mountain Elementary School
School District: Cave Creek Unified District
Listed By / Shown By
Listed By
Agency Name: Russ Lyon Sotheby's International Realty
Agency Phone: 480-488-2998
Shown By
Agent Name: Vicki Kaplan
Agent Phone: (480) 677-1330
Agency Title: Arizona Best Real Estate

Estimate Your Payment
Estimated Payment
$ 6,914.64 per month $5,775.35 Principal & Interest $382.42 Property Tax $756.88 Homeowner's InsuranceChange Payment Information




“All information should be verified by the recipient and none is
guaranteed as accurate by ARMLS”
Privacy Policy / DMCA Notice / ADA Accessibility


This site is hosted, designed and copyright
© 1994 - 2026 by
Delta Media Group, Inc. -- Patent Pending --
9753 E Sundance Trail | MLS# 7103975
This single family home located at 9753 E Sundance Trail, Scottsdale, AZ 85262 is currently listed for sale with an asking price of $2,595,000. This property was built in 1994 and has 3 bedrooms. E Sundance Trail is located in the Desert Mountain subdivision within the Cave Creek Unified District school district. Search Desert Mountain real estate on www.vickikaplan.com today.