




BEDS3
BATHS2
SQUARE FEET2,261
MLS#7058359
STATUSActive
PROPERTY TYPEResidential - Single Family
SUBDIVISIONCAMINO A LAGO SOUTH UNIT 5
SCHOOLPeoria Unified School District
Property Description
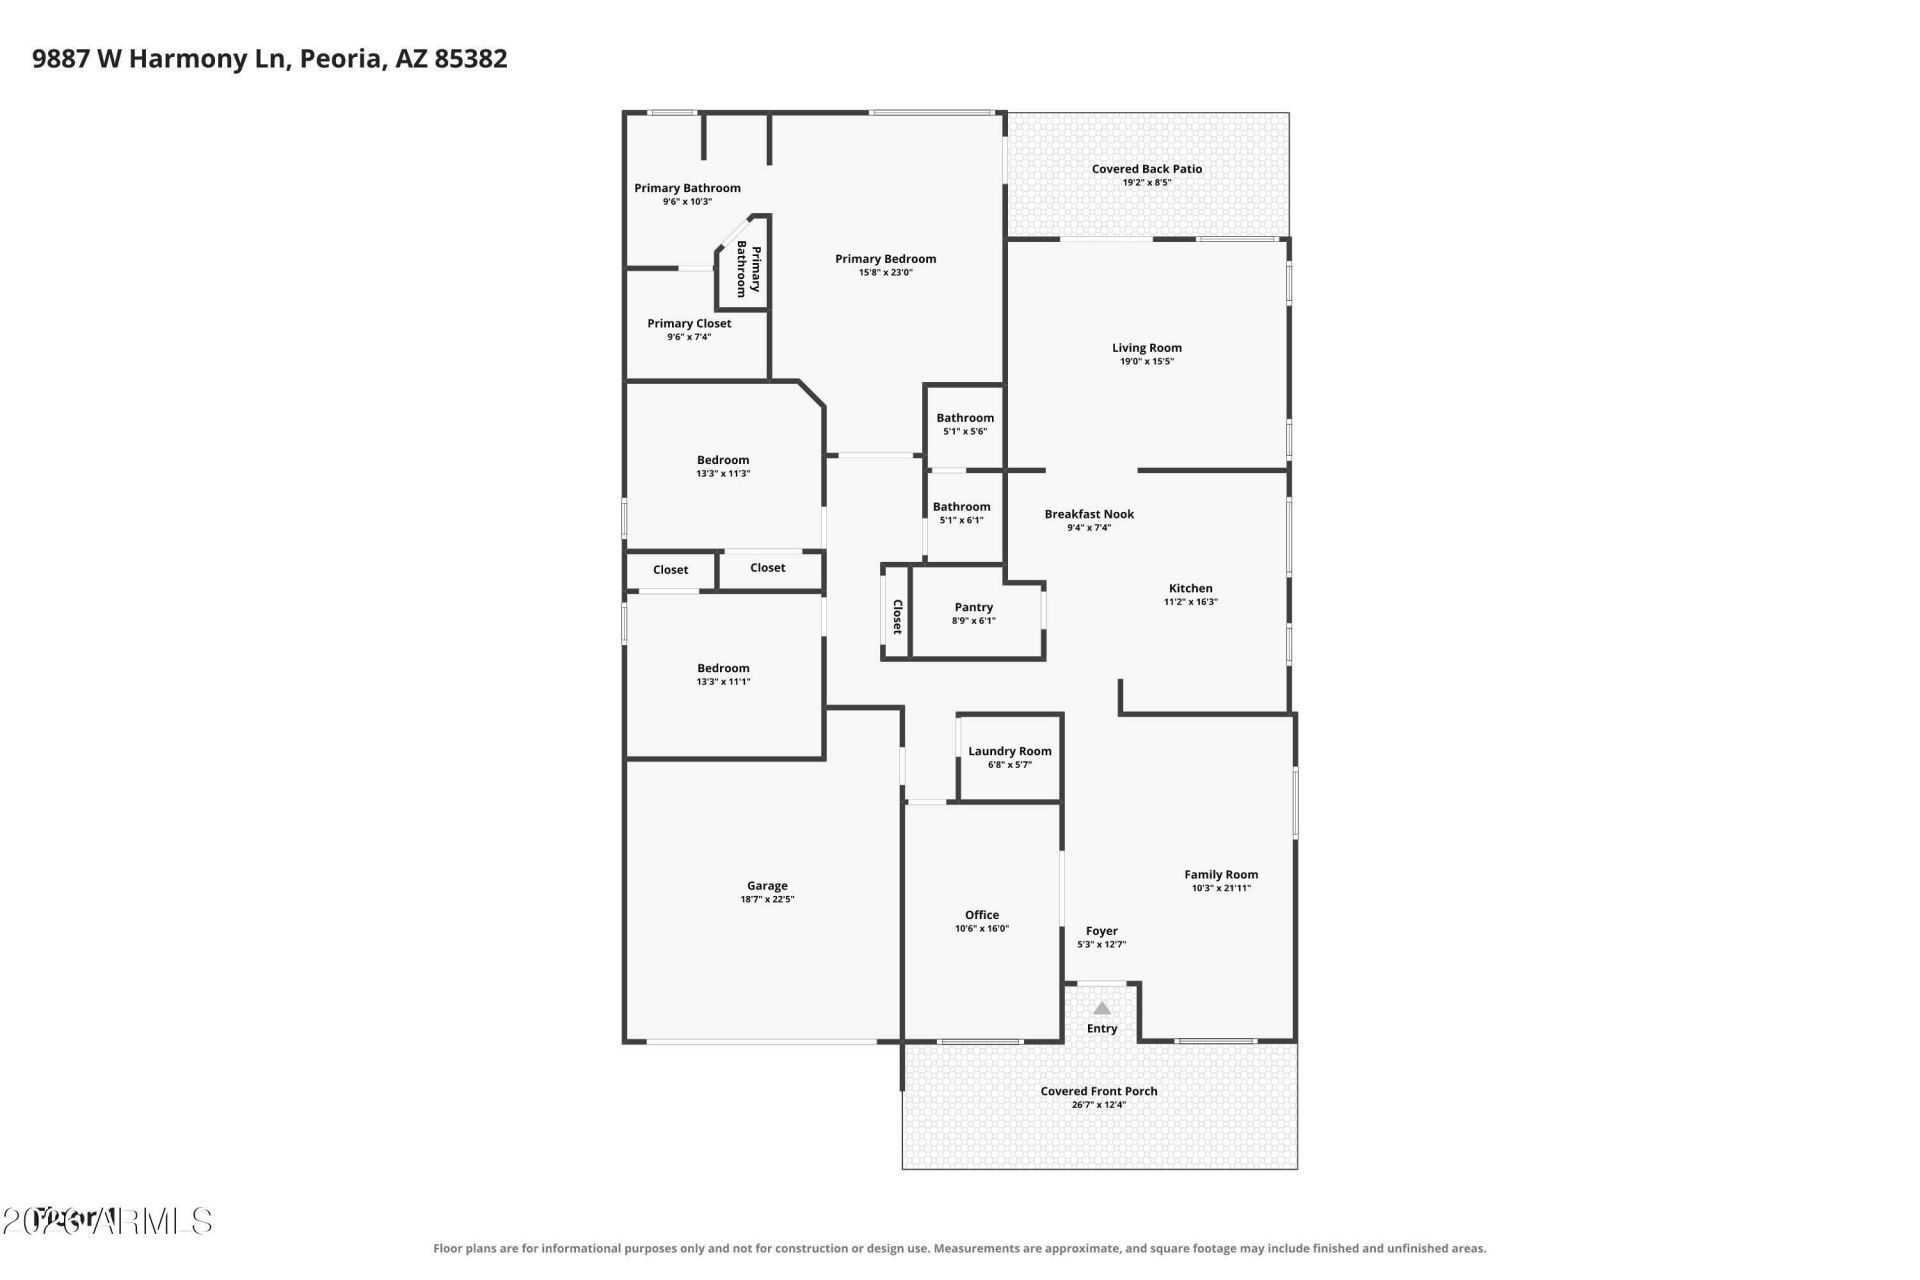
With a spacious layout and room to make it your own, this 3-bedroom, 2-bath home with a dedicated den offers 2,264 sqft of comfortable living space on a generously sized lot. Inside, youll find formal living and dining rooms, plus an open kitchen and family room that naturally become the heart of the home. The kitchen features granite slab countertops, 42-inch cherry cabinetry with crown molding, a center island, and abundant storage, making it as functional as it is inviting. Vaulted ceilings and 20-inch tile flooring enhance the bright, open feel throughout the main living areas. Step outside to a covered patio overlooking a spacious backyard with plenty of room to entertain, garden, add a pool, or simply enjoy the extra space. A 2-car garage completes this well-designed home.
Property Features
Property Type: Residential - Single Family
Cooling: Central Air
Fenced: Yes
Garage: 2
Heating: Electric
Lot Size: 0.15 Acres
Roof Type: Tile
Stories: 1.0
Taxes: $2,489
Year Built: 2012
Feature Descriptions
Assoc. Fee Includes: Maintenance Grounds
Exterior: Wood Frame, Painted, Stucco
Fee HOA: 165/Quarterly
Flooring: Carpet, Tile
HOA Y/N: Yes
Interior: Full Bth Master Bdrm, Separate Shwr & Tub, Double Vanity, Eat-in Kitchen, Breakfast Bar, Kitchen Island, Walk-in Pantry, Granite Counters, Non-laminate Counter, High Speed Internet, Vaulted Ceiling(s)
Laundry: Washer Hookup, Inside
Parking: Garage Door Opener
Property Sub Type: Single Family Residence
Water: Public
Local Schools
High School: Liberty High School
Middle School: Parkridge Elementary
Elementary School: Parkridge Elementary
School District: Peoria Unified School District
Listed By / Shown By
Listed By
Agency Name: EveryPlace
Shown By
Agent Name: Vicki Kaplan
Agent Phone: (480) 677-1330
Agency Title: Arizona Best Real Estate

Estimate Your Payment
Estimated Payment
$ 1,566.72 per month $1,201.81 Principal & Interest $207.42 Property Tax $157.50 Homeowner's InsuranceChange Payment Information




“All information should be verified by the recipient and none is
guaranteed as accurate by ARMLS”
Privacy Policy / DMCA Notice / ADA Accessibility


This site is hosted, designed and copyright
© 1994 - 2026 by
Delta Media Group, Inc. -- Patent Pending --
9887 W Harmony Lane | MLS# 7058359
This single family home located at 9887 W Harmony Lane, Peoria, AZ 85382 is currently listed for sale with an asking price of $540,000. This property was built in 2012 and has 3 bedrooms with 2261 sq. ft. W Harmony Lane is located in the CAMINO A LAGO SOUTH UNIT 5 subdivision within the Peoria Unified School District school district. Search CAMINO A LAGO SOUTH UNIT 5 real estate on www.vickikaplan.com today.