




BEDS2
BATHS2
MLS#7093540
STATUSActive
PROPERTY TYPEResidential - Townhouse
SUBDIVISIONSUN CITY 42
Property Description
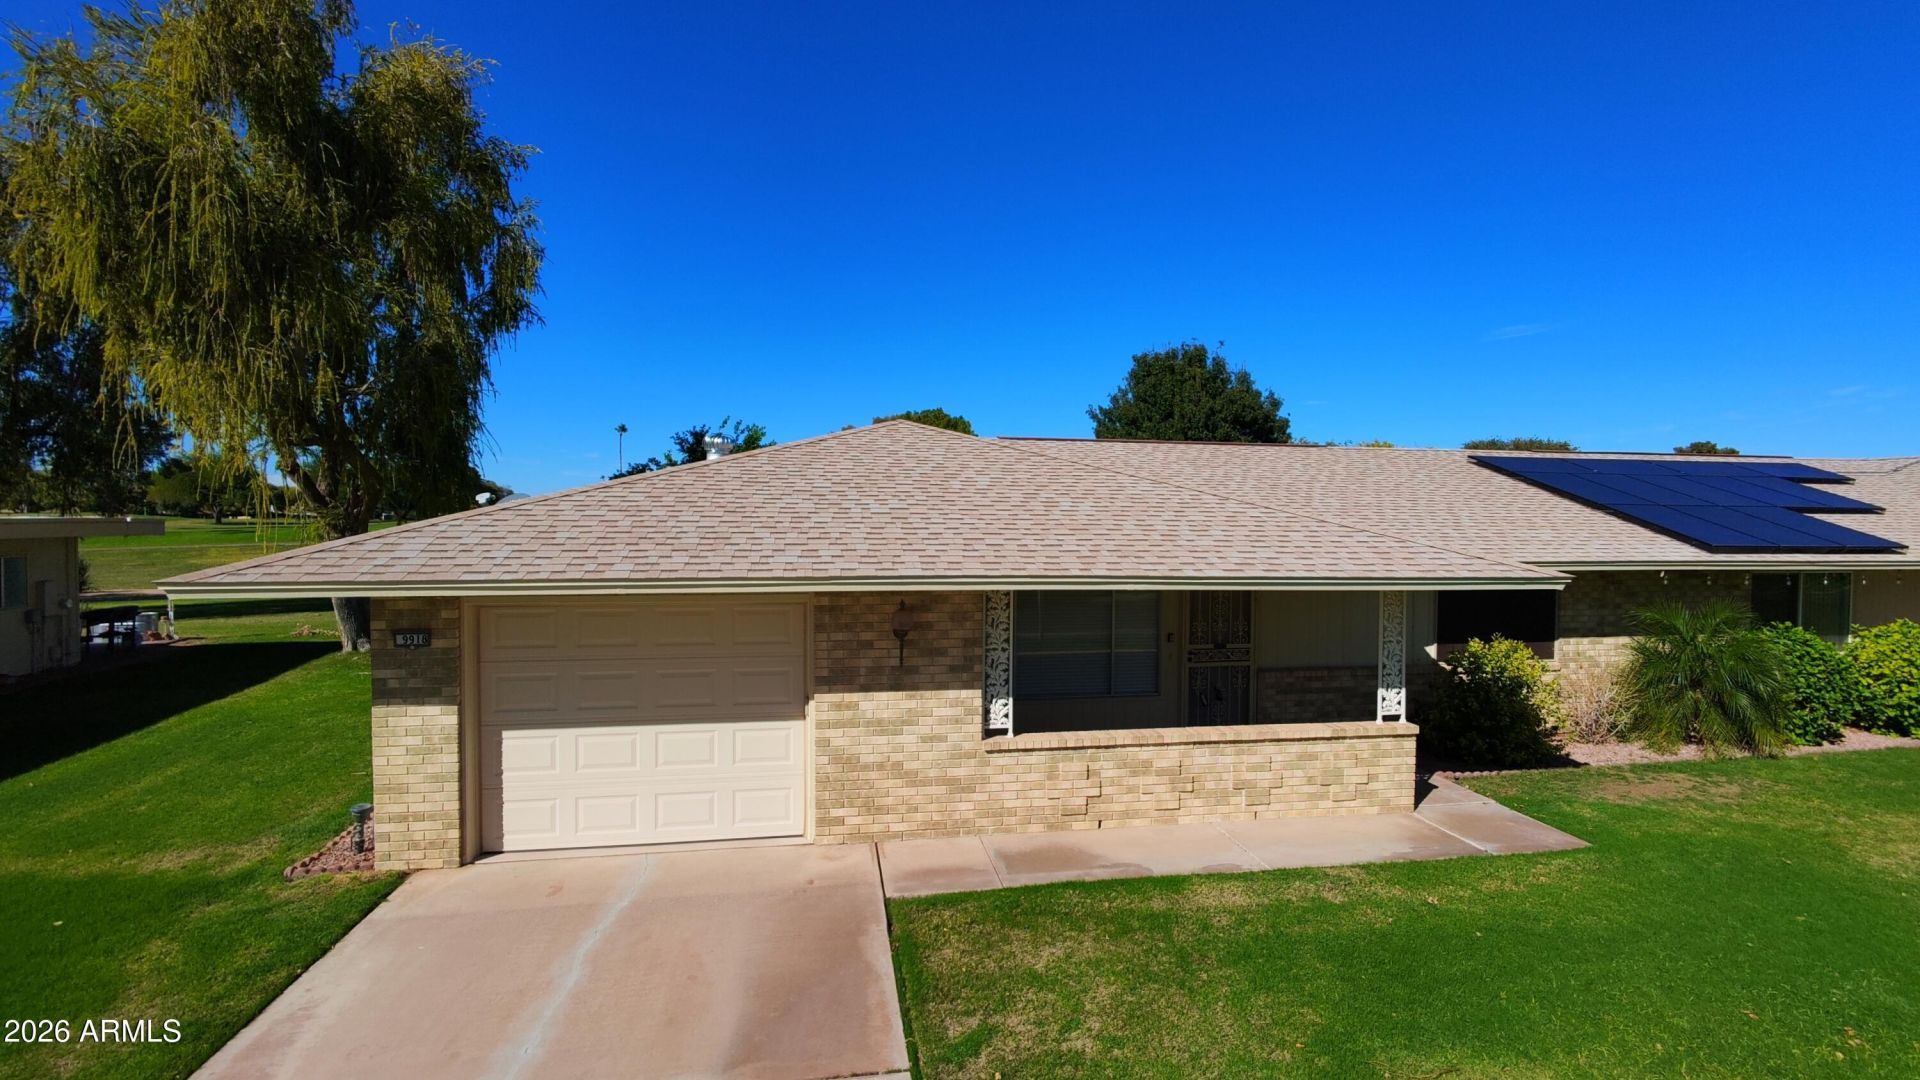
More info & photos coming soon. Golf course living at its best! This Sun City twin home sits on a premium Willowbrook Golf Course lot with panoramic views of multiple greens & plush fairways, plus a grassy backyard & patio made for morning coffee and sunset golf-watching. Inside, 1,420 sq ft offers 2 bedrooms & 2 baths with a comfortable, easy-care layout. Peace of mind comes with recent updates, including a 2023 water heater, refrigerator, & kitchen sink with disposal, plus new registers, a newer AC capacitor, & a replaced attic turbine. The garage has been repainted & has space for your golf cart. Minutes to golf, rec centers, pools, pickleball, shopping & dining. A lock-&-leave home for snowbirds or a full-time retreat at a price thats hard to beat on the golf course!
Property Features
Property Type: Residential - Townhouse
Cooling: Ceiling Fan(s), Central Air
Garage: 1.2
Heating: Electric
Lot Size: 0.09 Acres
Roof Type: Composition
Stories: 1.0
Taxes: $1,115
Year Built: 1974
Feature Descriptions
Accessibility: Bath Grab Bars
Assoc. Fee Includes: Maintenance Exterior, Water, Trash, Front Yard Maint, Maintenance Grounds
Community Features: Lake, Community Spa, Community Spa Htd, Golf, Tennis Court(s), Playground, Biking/Walking Path, Clubhouse, Community Media Room, Fitness Center, Pickleball
Days on Site: 4
Exterior: Wood Frame, Painted
Fee HOA: 345/Monthly
Flooring: Carpet, Laminate, Tile
HOA Y/N: Yes
Interior: 3/4 Bath Master Bdrm, Breakfast Bar, Pantry, Non-laminate Counter
Parking: Golf Cart Garage, Tandem, Attached Garage
Property Sub Type: Gemini/Twin Home
Sewer: Public Sewer
Special View Info: Golf Course
Water: Pvt Water Company
Local Schools
High School: Adult
Middle School: Adult
Elementary School: Adult
Listed By / Shown By
Listed By
Agency Name: eXp Realty
Agency Phone: 888-897-7821
Shown By
Agent Name: Vicki Kaplan
Agent Phone: (480) 677-1330
Agency Title: Arizona Best Real Estate

Estimate Your Payment
Estimated Payment
$ 835.50 per month $656.54 Principal & Interest $92.92 Property Tax $86.04 Homeowner's InsuranceChange Payment Information




“All information should be verified by the recipient and none is
guaranteed as accurate by ARMLS”
Privacy Policy / DMCA Notice / ADA Accessibility


This site is hosted, designed and copyright
© 1994 - 2026 by
Delta Media Group, Inc. -- Patent Pending --
9918 W Highwood Lane | MLS# 7093540
This townhouse located at 9918 W Highwood Lane, Sun City, AZ 85373 is currently listed for sale with an asking price of $295,000. This property was built in 1974 and has 2 bedrooms. W Highwood Lane is located in the SUN CITY 42 subdivision. Search SUN CITY 42 real estate on www.vickikaplan.com today.